Highfields, Buerton, Audlem
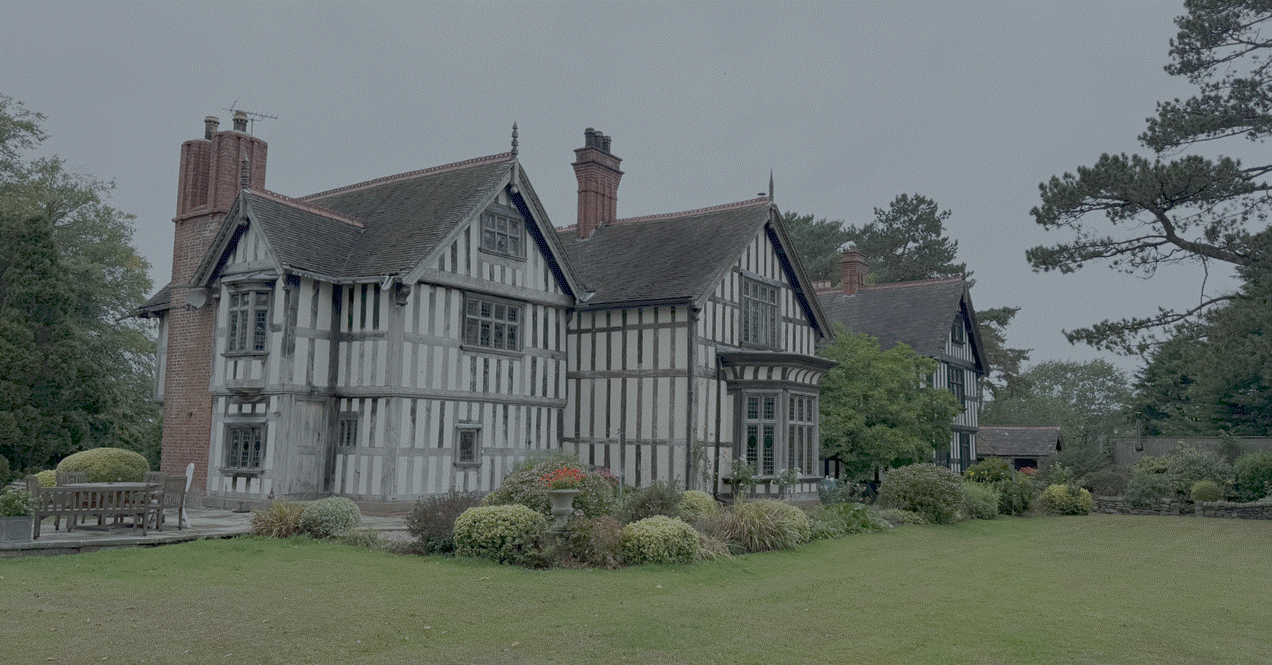
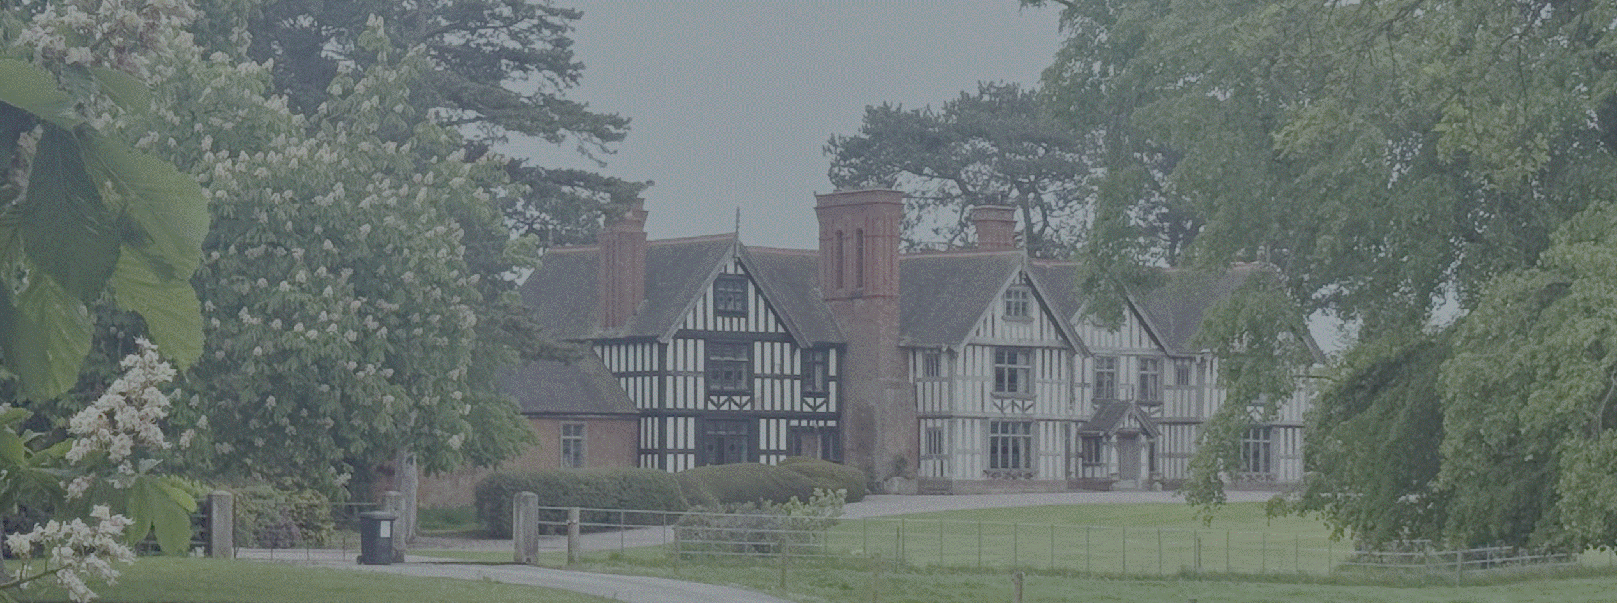
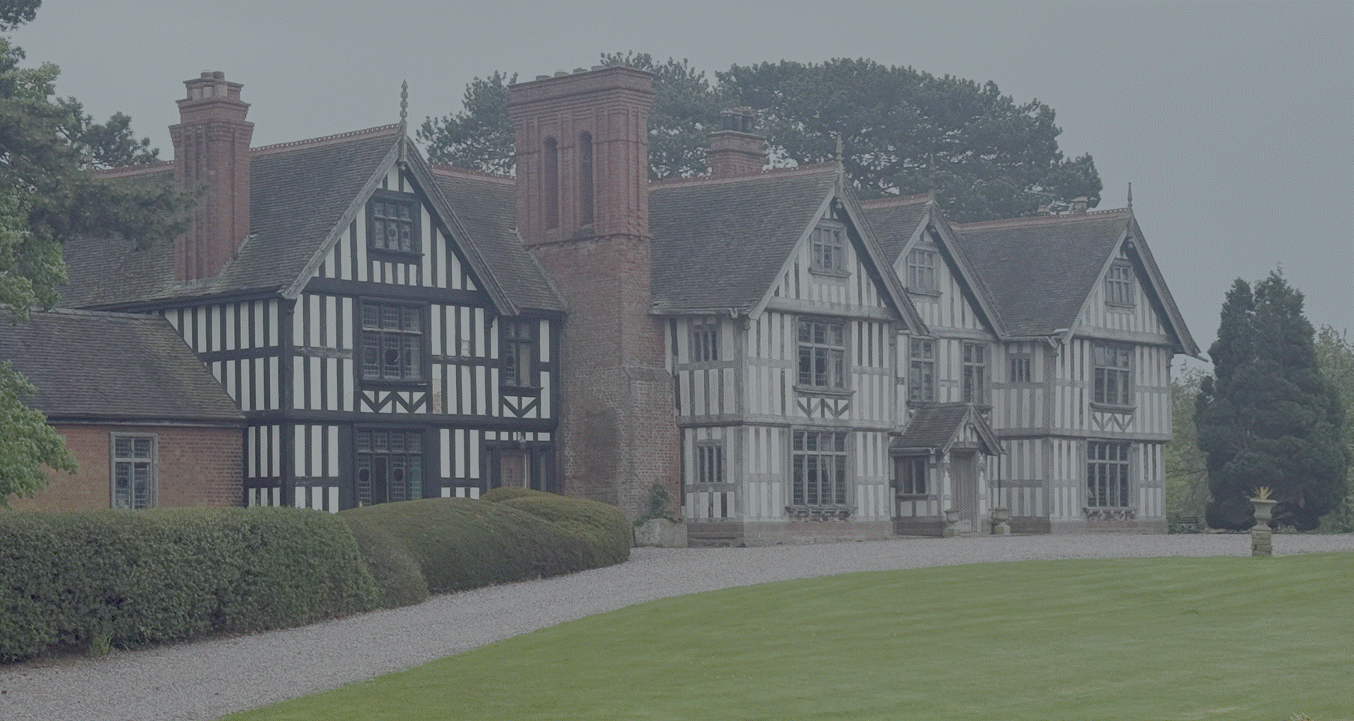
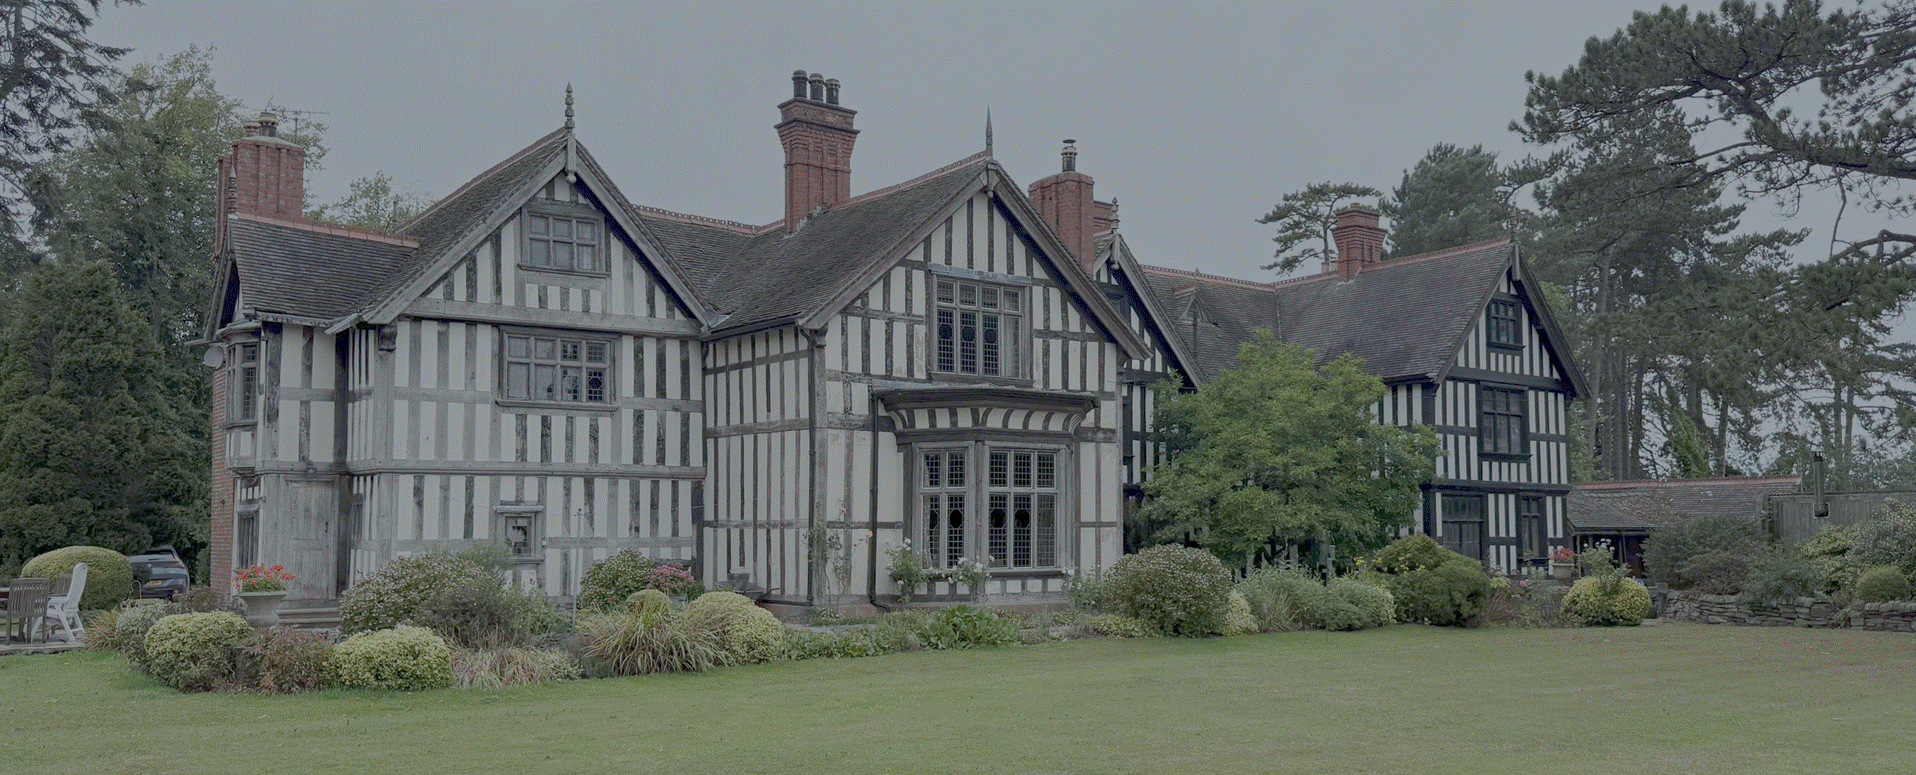
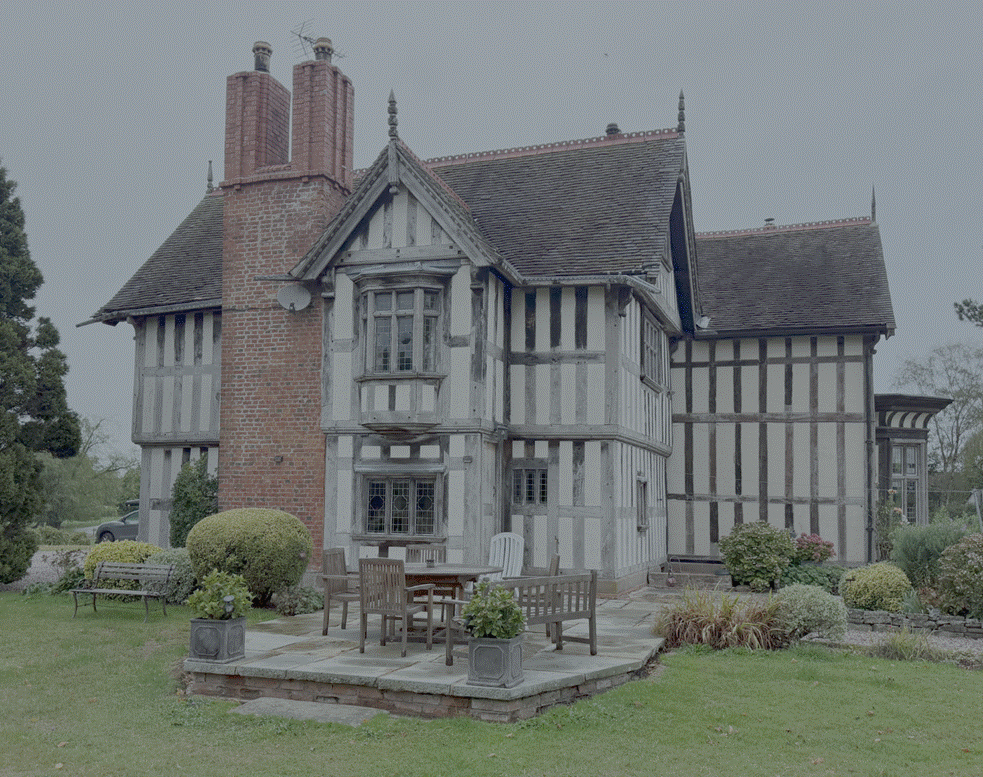
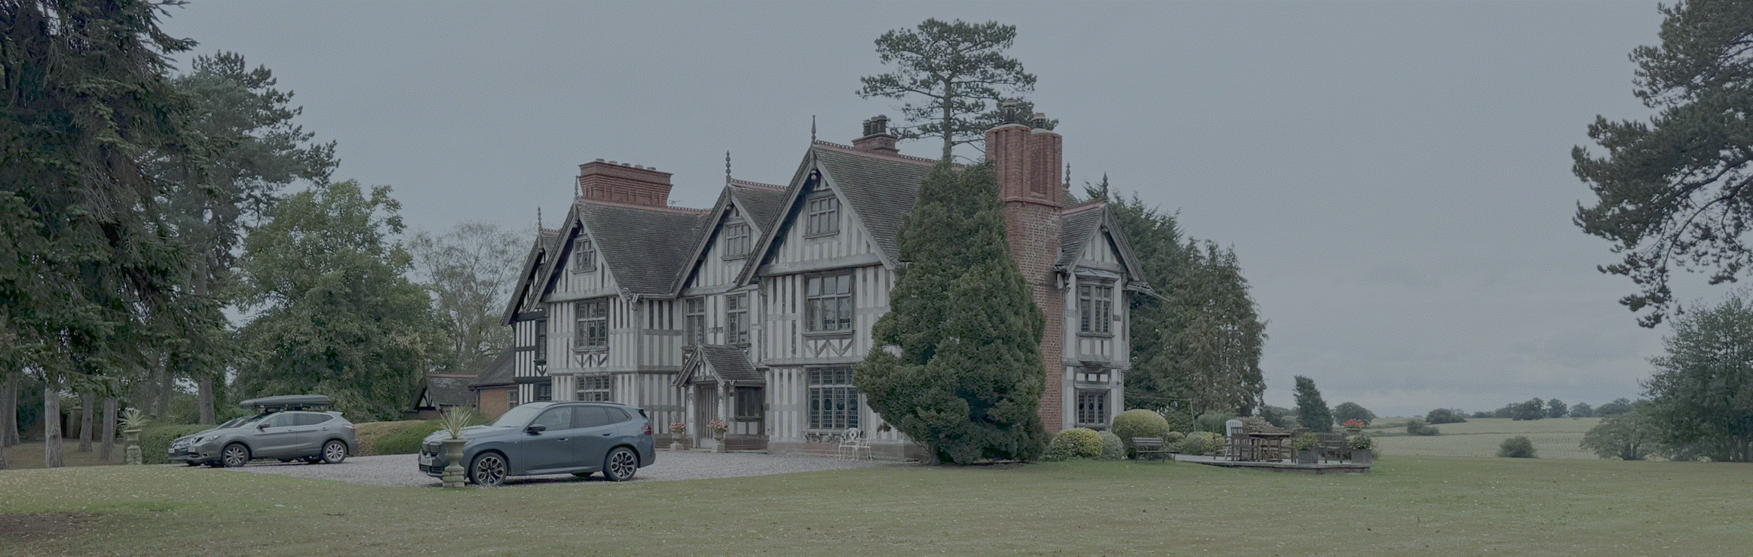
Highfields is a half-timbered manor house,
built in about 1560, of a construction typical to many built in the area at the
time. It is a Grade I Listed Building.
The property has belonged
to the Bakers and their ancestors the Dods, with only one short
interruption, since the early sixteenth century.
|
Return to the Home Page of the Bakers Family part of the website |
The Bakers of
Highfields Story
The Story of the Dods and Bakers and of Highfields,
Fenton House and Hasfield Court. A journey through the history of Cheshire
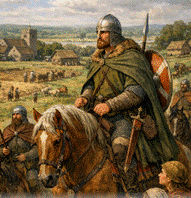
and Staffordshire, an Anglo-Saxon nobleman who retained his lands after the
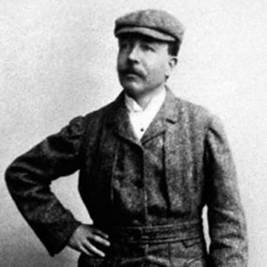
Conquest, pottery at Stoke on Trent, an encounter with Elgar, and the history
of an Elizabethan manor house at Audlem |
The family tree of the Bakers of Highfields |
The Family Tree of the Dods, predecessors to the
Bakers of Highfields |
The
Bakers of Fenton House and Hasfield Court
The Family Tree of the pottery Bakers of Stoke on Trent |
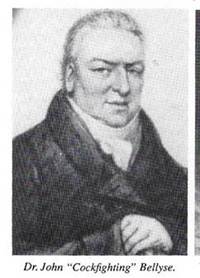
The Family Tree of the Bellyse Family |
The main part
of this website tells the story of the Farndale family from Yorkshire Descendants of Arthur Baker, the story of the
Farndale ancestry is told through the main part of this website You can also return to the Farndale website home page |
The genealogy of the family of James Hall, linked to
the Baker family through marriage to Arthur Baker |
Headlines of are
in brown.
Dates are in red.
Hyperlinks to
other pages are in dark
blue.
References and
citations are in turquoise.
Context and local
history are in purple.
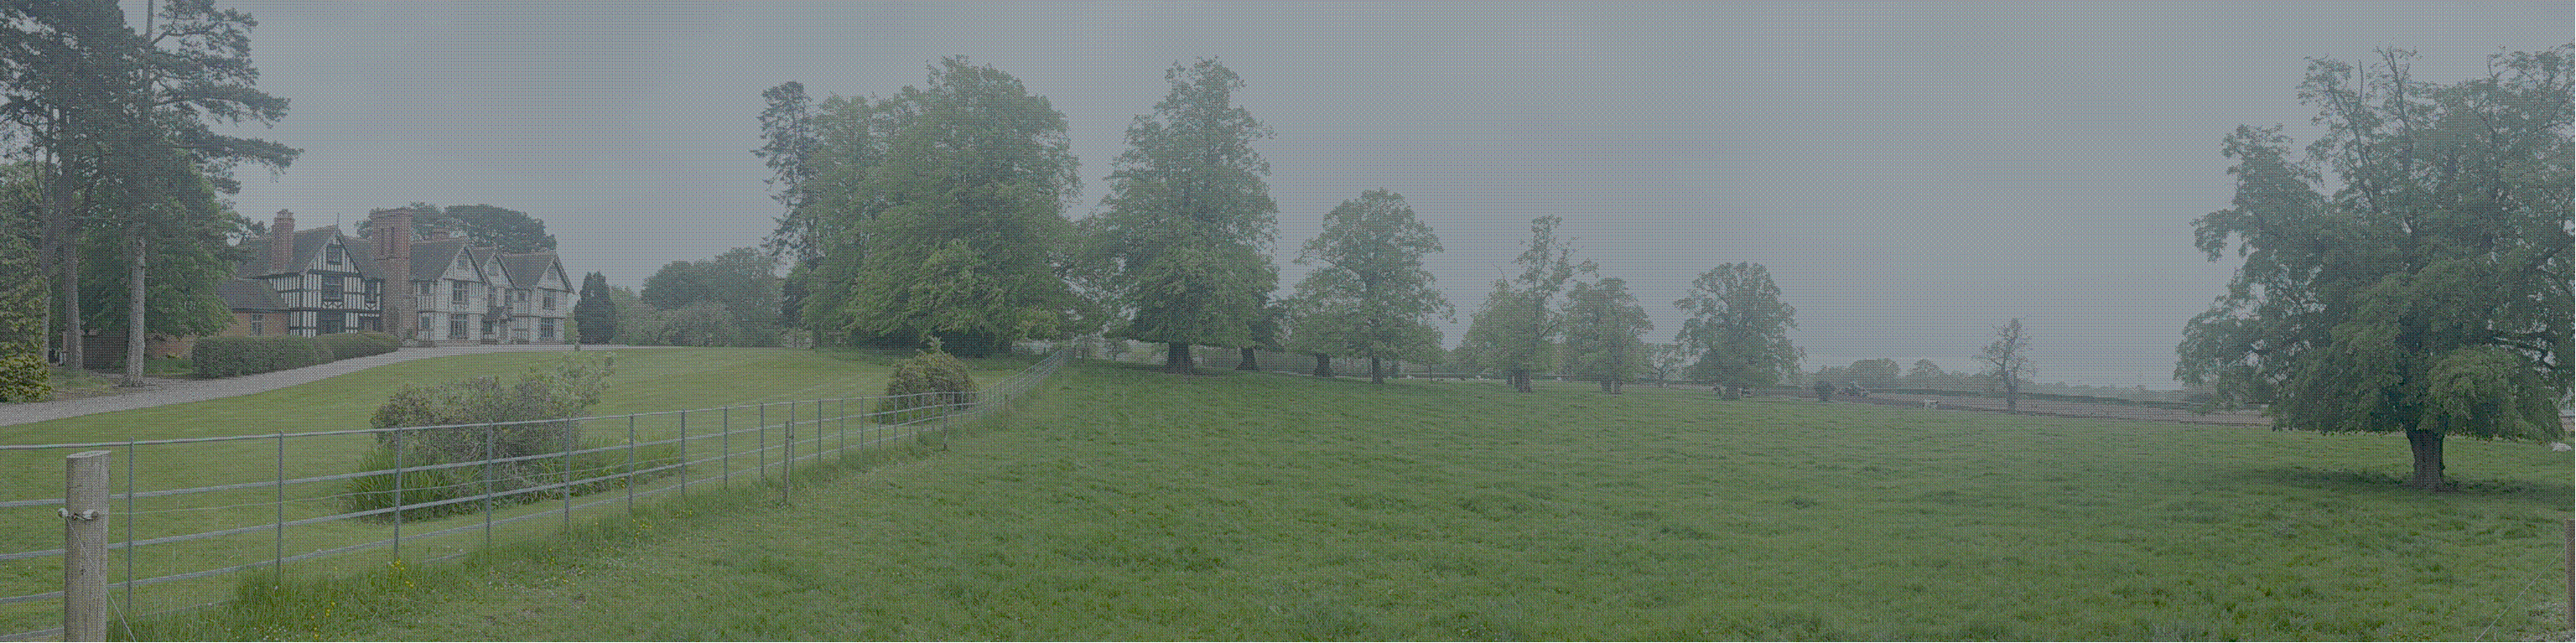
A remote and unspoilt feeling
lingers on in the southern parts of Cheshire, towards the Shropshire border.
The rolling landscape is dotted with old oak trees and black and white houses
of different shapes and sizes, from farms and cottages to country houses,
matching the black and white cows of the dairy herds grazing in the high
pastures around them. Highfields, only a few hundred yards from the Shropshire
border and approached through a labyrinth of narrow, hedged lanes, is typical
of these smaller, timber framed country houses. With its gables and patterned
facades, it is the perfect picture of a “mansion of olden time”. The property
has belonged to the Bakers and their ancestors the Dods, with only one short
interruption, since the early sixteenth century, when the land was acquired
through the marriage of William Dod, a younger son of John Dod of Cloverley
Hall in Shropshire, to Ann, daughter of Hugh Chester. By the terms of a deed
dated 1553, William “and his heirs forever”” were to inherit from his
father-in-law 500 acres including the pasture known as “Highefelds”.
This is the earliest reference to Highfields, and it is clear from the wording
that there was no house there at that time. (Robinson, John Martin
(1991), Highfields, Audlem, Cheshire, Seat of John Bellyse Baker,
Country Life 31 January 1991, page 48).
Highfields is a small, half timbered manor house, situated in the southern tip of
Cheshire, a few hundred yards from the Shropshire border. In the Township of
Buerton, it is about 2 ½ miles South of Audlem, off Woodhouse Lane. Its construction
is typical of many that were built, mostly in Cheshire and South Lancashire,
using the oak timber from the great forests of Wirral, Macclesfield and
Delamere. The coming of the Tudors had brought an end to centuries of fighting;
fortified manor houses were no longer necessary. Old customs, however, die
hard. All the half-timbered houses of the country, even the Elizabethan ones,
are elaborations of a structure and aesthetic that still belonged to the Middle
Ages. All adopt the medieval plan of a central dining hall with service rooms
and servants quarters at one end; at the other end,
the parlour and family apartments. (Baker, John Bellyse (1982), Highfields,
Audlem, 16th century home of the Dod and Baker families).
The Combermere
Abbey Era
1133
The Savignac abbey at Combermere, dedicated to St. Mary and St. Michael, was
founded in 1133 (This date of foundation is given in Annales Cestrienses, The Annals of Chester, page 21
and in the Chronicon monasterii
Dieulacrensis, The
Dieulacres Abbey Chronicle, third series, Volume 52,
page 19 and is accepted by Janauschek, Leopold (1877) Origines Cisterciensium, Volume 1,
page
100). A Savignac abbey was a
medieval monastery that belonged to the Congregation of Savigny, a twelfth century
religious order originating from Savigny Abbey in Normandy, France. Financial
and administrative struggles led the order to affiliate entirely with the
Cistercian Order in 1147 under Pope Eugene III, turning former Savignac houses
into Cistercian abbeys.
The abbey became wealthy and its
endowments included substantial salt revenues, but it developed a reputation
for maladministration and was often taken into royal custody. Hugh Malbank, the
second Baron of Wich Malbank, now Nantwich, was the
founder. It was confirmed in 1130 by Ranulf de Gernons (also Ranulf II), the
fourth Earl of Chester, who was one of the witnesses of its foundation charter.
While the abbey's original twelfth
century foundation charter has not survived, though an early copy does, The Book
of the Abbot of Combermere acts as the primary
surviving administrative record and register of the monastery's secular affairs.
(Hall, James (1896), The Book
of the Abbot of Combermere 1289 to 1529, Record
Society for the Publication of Original Documents relating to Lancashire and
Cheshire, Volume 31). (Research note, I have not yet
found relevant references to places, though further review might
reveal more).
The manor of Wilkesley
formed the cornerstone of the original endowment gifted to Combermere
Abbey. Hugh Malbank donated the manor of Wilkesley, which
comprised two separate Domesday manors valued at 18s before the Norman Conquest,
alongside adjacent lands as part of his perambulated site for the new monastery.
Wilkesley sat directly within a compact, contiguous
block of monastic lands straddling the southern edge of Cheshire alongside
Shropshire and Staffordshire. Along with the manor of Wilkesle,
the estate included associated local vills and
settlements such as Dodcott, Lodmore,
and Royal, as well as woodland tracts like Brentwood, Light Birchwood, and Butterley Heyes. Today Wilkesley
is 5 kilometres to the southwest of Audlem, west of Highfields, within the
parish of Dodcott cum Wilkesley.
During the dissolution of the
monasteries, by 1539 (see below), at Highfields, closes (enclosed
fields) and woods, a developed agricultural landscape of managed timber
and enclosed farming pastures, were managed by the monks of the Cistercian Combermere Abbey.
The early management of the Combermere estate, which no doubt included Highfields, Heyfeldes, and the surrounding fields of Audlem, by
the Cistercian monks of Combermere Abbey was defined
by a classic monastic agrarian system that evolved from direct farming by the
monks into a rent-based tenant economy.
The fields within the parish of
Audlem were not managed as isolated plots. Instead, the monks organised them as
part of the Manor of Wylkesley (Wilkesley),
a huge administrative block granted to the abbey upon its foundation in the
1130s. This consolidated structure allowed the abbey to streamline the
collection of tithes, agricultural yields, and timber from the Audlem
area.
Like most Cistercian houses, Combermere operated a grange system, establishing centralised,
monastic-run farm hubs to store grain and manage local livestock. The primary
agricultural hub for the Audlem area was the nearby Dodcott
Grange. The description of the Audlem lands as closes and woods in 1539
reveals that the monks heavily managed the landscape. Closes indicates
that the monks had enclosed the fields around Audlem for specialised farming,
probably pastoral grazing, rather than leaving them as open communal fields.
The woods were actively managed for timber to supply monastic
construction and fuel.
In the early centuries of the
abbey, conversi (lay brothers) carried out the manual labour at the
Audlem fields. However, economic crises, population drops following the Black
Death, and chronic abbey debts across the thirteenth to fifteenth centuries
forced a change in strategy.
(Baggs, AP, Kettle, Ann J, Lander SJ, Thacker, A T, Wardle,
David (1980), Houses of Cistercian monks: The abbey of Combermere,
in A History of the County of Chester, Volume 3, edited by C R
Elrington, B E Harris, London, British
History Online)
See also The
History of the Abbey – from Anglo-Saxons to Dissolution.
1253
By the mid thirteenth century Combermere abbey was in decline, after a succession of
financial problems and scandals. In 1253, the creditors were prevented from
seizing its flocks, if the debt could be settled by another means.
1275
In 1275, the abbey's debts were so
great that its management was assigned to the Lord Chancellor and Bishop of
Bath and Wells, Robert Burnell, and the following year it was placed under
royal protection for two years.
1282
Edward I's war against Wales of
1282–83 drew heavily on Cheshire and placed additional strain on the monastery.
Combermere ran so low on food stores in 1283 that it
was exempted from providing supplies for the army and once again removed from
the abbot's management.
1500s
By the early 1500s, the monks had transitioned
to an absentee landlord model. They leased Highfields and their Audlem
properties to secular local families, such as the early ancestors of the local
Dod and Massey families, in exchange for cash rents.
The Audlem holdings were lucrative.
In addition to renting out the land at Highfields, the abbey held the
appropriated church of Acton, which granted the monks the legal right to
collect agricultural tithes directly from the inhabitants of Audlem
parish. The original 1539 grant notes that the Highfields property alone
commanded an annual rent valuation of 66 shillings and 8 pence, marking it as a
premium agricultural asset within the abbey's £250+ annual portfolio.
The Dod Era c 1539 to 1736
1539
By 1539, Highfields was already in
the tenure of John Dod (DOD00058). The Dods may have leased this
land for some time before they acquired it through marriage.
Following the dissolution in
August 1539 the Crown quickly
transferred the extensive properties of the dissolved Combermere
Abbey into private secular hands. George Cotton was a prominent courtier, and
this grant established his family as major landowners in the
Cheshire-Shropshire border region.
The text explicitly notes that certain
closes and woods and a significant estate called Heyfeldes
(Heyfields) were located within Audlem and nearby Wrenbury. These had all been
owned and managed by the monastery. The reference
to closes (enclosed fields) and woods indicates that the land
around Audlem was a developed agricultural landscape of managed timber and
enclosed farming pastures rather than wilderness.
There was a grant Geo. Cotton, and Mary,
his wife. Grant, in tail male, of the house and site of the late monastery of Combermere, Cheshire, the church, steeple, and churchyard
thereof, &c., and certain closes and woods (specified) in Wrenbury and Awdelem, Cheshire, the manor of Wylkesley,
Cheshire, with lands called Heyfeldes, in Wrenbury
and Awdelem, the lands called Dodcotte in the tenure of John Dodd, in Chyles Arkoll, Salop ; and the land called Clyff,
in the tenure of John Hilles, in Dray ton in Hales, Salop, and granges called Erled grange, now in the tenure of James Colyer, in
Stafford ; Wyucull grange, now in the tenure of Edm. Savage, in Presbury, Cheshire ;
Newton grange, now in the tenure of Hugh Bereforde, and John Bereforde, in Assheborne, Derb; Cots grange, alias " Cots felde,"
now in the tenure of Francis Bassett, in Hortonton, Derb. ; all which premises
belonged to the said late monastery ; in as full
manner as the last abbot held the same. The grantees to be discharged of an
annual rent of 66s 8d for the said lands called Hey felds.
Del.,
Walden, 24 Aug., 31 Hen. VIII.— S.B. Pat. p. 1, m. 2. Vacated on personal surrender by
the said George and Mary, 1 Feb., 32 Hen. VIII., in order that the grant might
be made out in another form. (Public
Records of the reign of Henry VIII, Volume 14 – Part 2, Folio 113
(22))
While ownership shifted from the
Abbot to the Crown, and then to the Cotton family, the actual day-to-day
farming was steady. The document details specific tenants (like John Dodd and
James Colyer in nearby granges), showing that while the landlords changed
overnight, the local tenant farmers generally remained on the land.
The grant explicitly discharges
the Cottons from an annual rent of 66s 8d for the Heyfields property in
Audlem, an example of how the Crown used monastic wealth to financially favour
and secure the loyalty of loyal subjects.
The record at the end shows the
bureaucratic fluidness of this period. The Cottons surrendered this specific
deed just a few months later in February 1541 (32 Hen.ryVIII)
simply to have the property granted back to them in a legally altered or more
secure format.
Sir George Cotton (c.1495–1545)
was a powerful Tudor courtier, politician, and landowner who leveraged his
close relationship with Henry VIII to build a vast family fortune. He came from
a modest gentry background as the second son of John Cotton of Coton,
Shropshire. However, his career accelerated rapidly through royal service. He
began his rise as an Esquire of the Body to Henry VIII and was a
frequent archery companion to the King. In 1526, he was appointed governor to
Henry FitzRoy, Duke of Richmond, Henry VIII's deeply loved,
illegitimate son. Managing the household of the King's only male child at the
time cemented his status at court. Following FitzRoy’s early death, Cotton was
appointed Vice-Chamberlain to the household of the King's legitimate heir, the
future Prince Edward (Edward VI). He was later knighted for his services in
1542.
When the Dissolution of the
Monasteries began, Cotton was perfectly positioned to profit. In August 1539,
he and his wife, Mary Onley, were granted the massive properties of Combermere Abbey. Sir George quickly tore down the ancient
abbey church and most of its monastic buildings, using the surviving structural
core, specifically the Abbot's House, to establish a grand country estate. His
descendants would remain at Combermere Abbey as dominant
regional figures for nearly four hundred years, holding the estate until 1919.
1553
Highfields was probably built by
William Dod of Lostford (DOD00061) sometime after 1553. The
first mention of the pasture or close of the Highefelds
is in a deed, still at Highfields, dated 1 October 1553. The owner was Hugh
Chester of Newstrete Lane, Salop and the land was
some 500 acres. He bequeathed the estate, on the death of his wife and himself
to his son in law, William Dod and so William had inherited the Highefelds pasture from Hugh Chester, his father in law. No house yet stood there, so a house must
have been built about that time.
The first mention of Highfields (in fact it was referred to in the
1539 record, see above) is in the deed between William Dod of Losford, County Salop, Gentleman and Hugh Chester of Newstrete Lane, County Salop, dated 1st October 1553. In
this deed, William “and his heirs forever”, inherit, on the death of Hugh and
his wife Alice, various lands and properties, some 500 acres in all. These
include the pastures situated in Woodhouse Lane known as the Highfields and Marestalls. (Baker, John Bellyse (1982), Highfields,
Audlem, 16th century home of the Dod and Baker families).
To return to Highfields. As
already mentioned, William Dod of Losford (presumably
Lostford, near Tern Hill) inherited various lands
including the pastures known as Highfields and the Marestalls
from the Chester family in 1553. This deed is a recognition of right in which
William Dot received five hundred acres including a house in Woodhouse Lane.
There is no payment involved, so one can only assume that William’s wife, whom we
know in deeds as “Anne”, was the daughter and heiress of Hugh and Alice
Chester. As the Highfields is referred to as a “pasture or close”, it seems
that the house did not then occupy the site. In Camden 's Britannia of 1695,
Highfields is marked, also Maer Houses, where Mere farm now stands in Woodhouse
Lane. Could this be the Marestalls referred to in the
document? (Baker, John Bellyse (1982), Highfields,
Audlem, 16th century home of the Dod and Baker families).
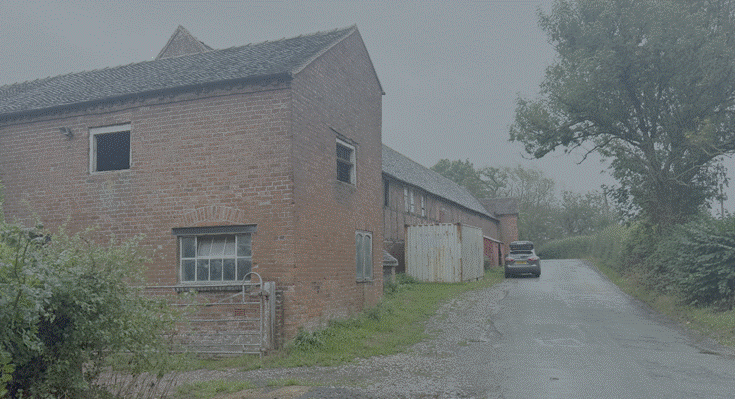
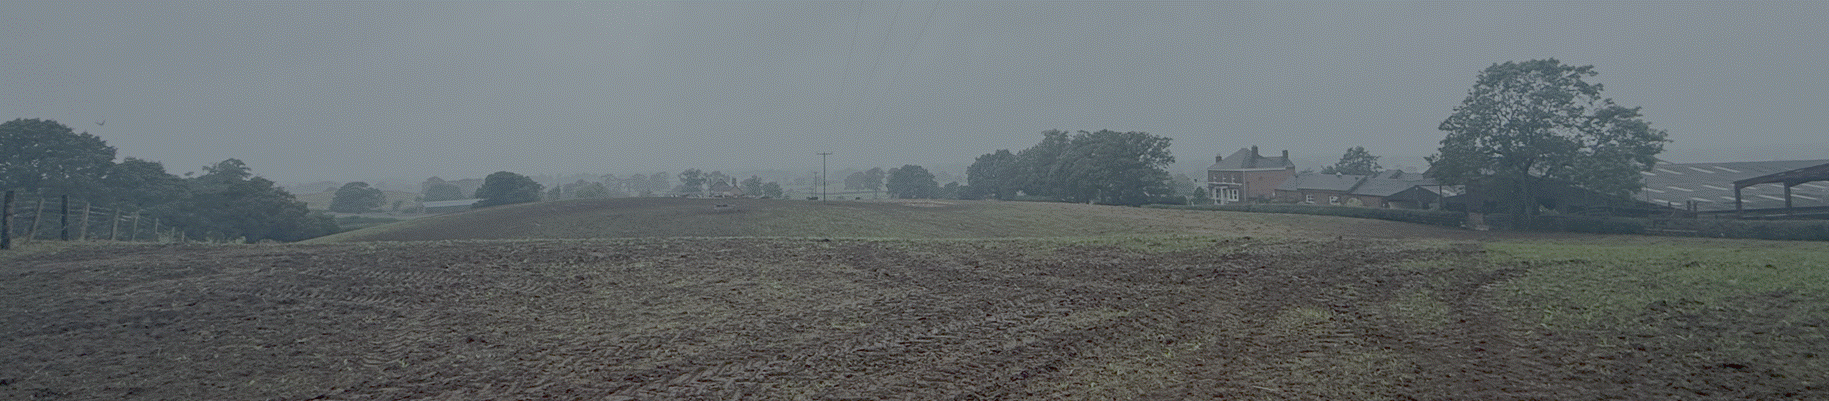
Woodhouse Farm
A fine and
symmetrical but much altered timber-framed house, built for William Dod, with
cross-wings either side of a central hall block. The date of the house is
unclear. In 1553 William Dod I acquired a pasture known as 'Highefelds',
on which no house yet stood. His son, William Dod II, is recorded as 'of
Highfields' in 1568, and so presumably a house had been built by then. But was
it this house? A chimneypiece in the Best Parlour in the south wing is dated
1615 and has the initials of William Dod III (1577-1647), and the whole fabric
of the house could be of this date (a bedroom on the first floor has another
original overmantel with the initials of his wife). Indeed, I would argue
strongly for the later date if it was certain that the symmetry of the front
was original, but the central porch and the gable above it seem to be 19th
century, and the present arrangement by which the single-storey hall is entered
in the centre seems to be 18th century, with some internal evidence that there
was at one time a conventional hall and screens passage arrangement. In the
absence of any dendro-chronological evidence, however, the date of the original
building must remain a matter for speculation. (Kingsley,
Nicholas (2018), Highfields,
Audlem, Cheshire).
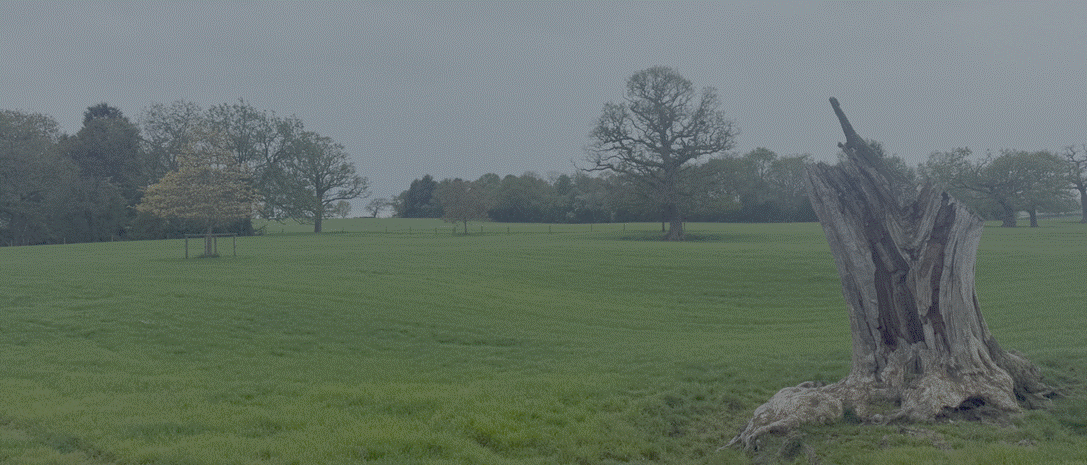
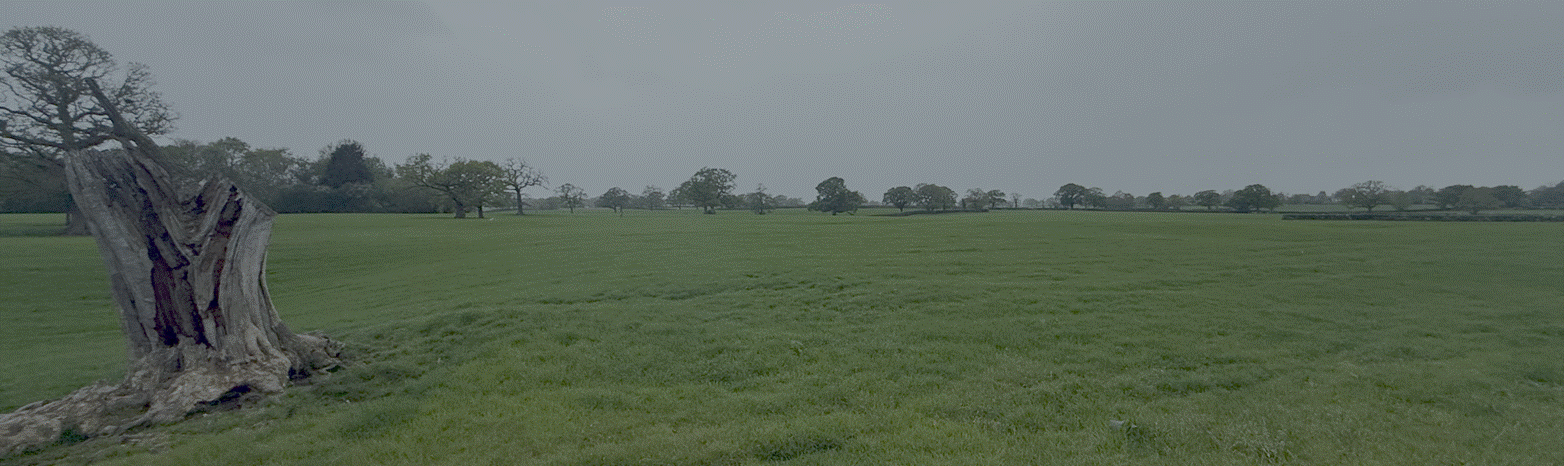
The High Field
1557
Four years later, in 1557, William
made the estate over to his son, William Dod of Newstrete
Lane “in consideration of £3”. The son, William, would appear to be living with
his grandfather, Hugh Chester (his grandmother had died) perhaps helping him to
manage the estate. (Baker, John Bellyse
(1982), Highfields,
Audlem, 16th century home of the Dod and Baker families).
1558
The next document to survive is a
marriage settlement of 1568, between William Dod of Newstrete
Lane and Margaret Pixley, of Willaston, Shropshire,
Widow. In return for making over various parcels of land to his future wife,
Catherine and any children of the marriage in the event of his death, William
received a dowry “£56.13.4 by installments, to be
completed at the feast of Saint Michael 1569”. At the time of their marriage, he
further received “one bed” and “such decent apparel as shall be thought decent,
meet and convenient for the set Katharin.” (Baker, John Bellyse (1982), Highfields,
Audlem, 16th century home of the Dod and Baker families).
c 1560
It seems likely that Highfields
was built during the 1560s.
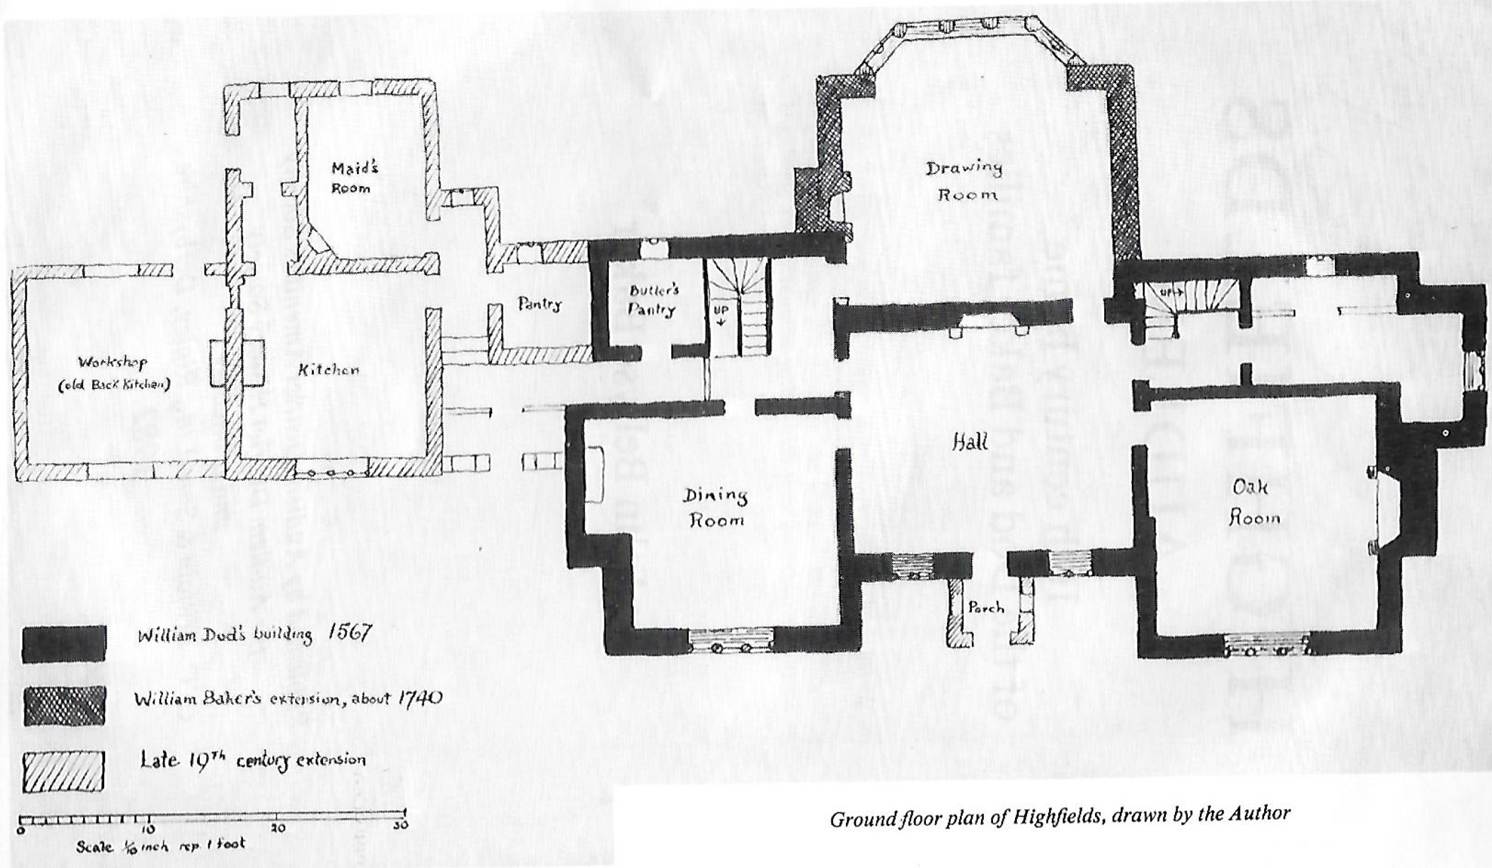
(Baker, John Bellyse (1982), Highfields,
Audlem, 16th century home of the Dod and Baker families).
It seems probable that William and
Katharin moved to Woodhouse Lane after their marriage. Later, probably in 1585,
they built Highfields on “the Highfields pasture”. Certainly
their elder son, William, was baptised at Audlem and, in 1598, married Eleanor,
the daughter of John Gamul, of Buerton Hall, Lord of that manor. (Baker, John Bellyse (1982), Highfields,
Audlem, 16th century home of the Dod and Baker families). Yet William Dod styled himself of Highfilds by 1568.
The original house consisted of
two gabled blocks joined by a hall, the roof of which ran at right angles to
the gables, forming the well known
H shape of the period. The house faced due west and was entered by front door
into the hall. The south wing contains what was known as the “best parlour”,
fully panelled in oak and containing a very fine fireplace, largely original, with
the initials of William Dodd and the date, 1615. Two bearded heads, on plinths,
on either side of the opening are said to be the to be two Dods, but there
would seem to be no reason for supposing this to be so. The panelling of the
south (fireplace) wall and east wall is original. It is possible to see that
there was a door at some time in the latter wall. The panelling of the other
two walls is of a later date, the original having presumably been damaged. (Baker, John Bellyse (1982), Highfields,
Audlem, 16th century home of the Dod and Baker families).
This is a half-timbered manor house situated
in Buerton and built by William Dod in 1585. The first mention of the
"pasture or close of the Highfields" is in a deed, still at
Highfields, dated 1st October 1553. In this the owner of the land, some 500
acres, was one Hugh Chester of Newstrete Lane in
Salop. He bequeathed the estate, on the death of his wife and himself, to his
son-in-law, William Dod, who was a younger son of John Dod, Lord of the Manor
of Cloverley (or Calverhall), an estate they had
owned since the early fifteenth century. When William Dod's son, also William,
inherited the property, he built a house on the Highfields pasture, naming it
after the land on which it stood. (Latham, Frank (1997), Audlem:
The History of a Cheshire Parish and its seventeen townships, pages 122 to
124).
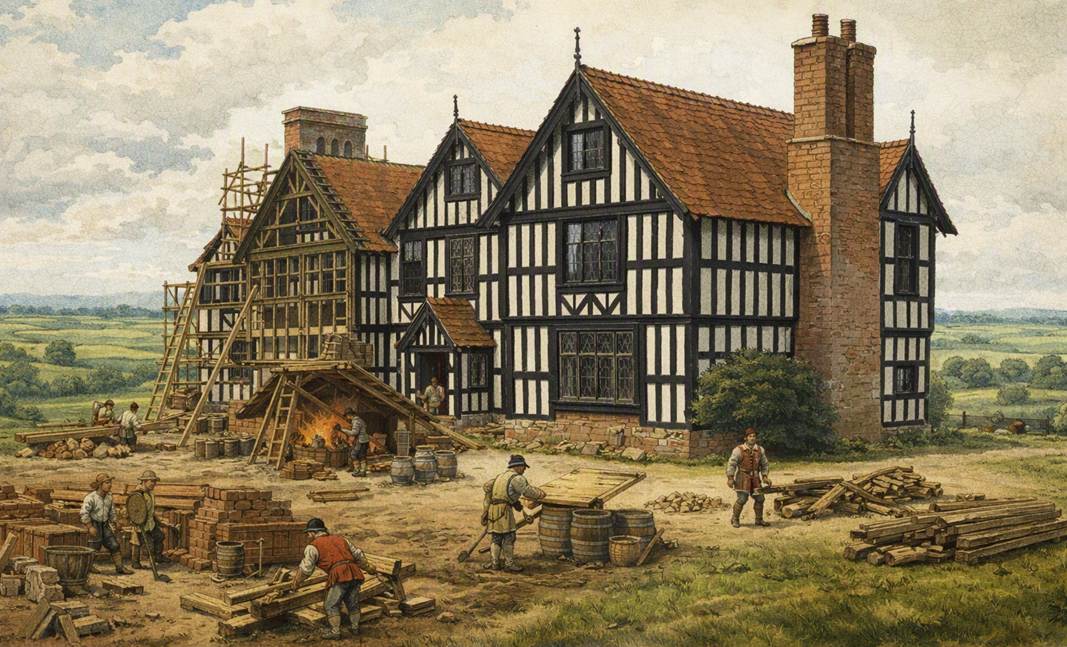
The Building
of Highfields in the 1560s, reimagined by artificial intelligence
1568
William Dod’s son, William Dod
described himself as of Highfields by 1568.
Although not much bigger than many
large farms of the period, the house contained beautifully carved oak,
particularly the two staircases and the fireplace.
Although not much bigger than many large farms
of the period, the house contains much beautifully carved oak, particularly the
two staircases and fireplace. William's marriage settlement still exists and in
this he received as a dowry from his future wife "£56.13.4d, by
instalments, to be completed at the feast of St. Michael 1569, one bed and such
decent apparel as shall be thought decent, meet and convenient for the same
Katharin" (his future wife). (Latham, Frank (1997), Audlem:
The History of a Cheshire Parish and its seventeen townships, pages 122 to
124).
1570
Burkes suggests Highfields was
built in about 1570. William Dod, of Newstead Lane (sic, recte Newstreet), and of
Highfields Hall, which he built on Highfields pasture, c 1570, made over to him
by his father 1557, married 1568, Catherine, daughter of Margaret Pixley, widow
of Willaston, Shropshire, and had issue (Burke, John and Burke, Sir Bernard (1836)(Eighteenth
Edition, 1972), Bellyse Baker of Highfields in Burke’s Landed Gentry,
Volume 3, pages
35 to 38).
1615
There is a Jacobean chimney piece
in the south wing of the current property dated 1615, with the initials of the
third William Dod of Highfields (1577 to 1647) and the date 1615 appears over
the front door at Highfields, but the house is reputed to date from about 1585.
Perhaps the main structure of the house was not built until the early
seventeenth century.
The exact date when the present
house was built is not known for certain, but the chimneyplace
in the parlour bears the inscription “WD 1615”, and there seems little reason
to doubt that this is the approximate date of construction of the whole
building. The initials were those of William Dod (1577 to 1655), grandson of
the original William Dod and Ann Chester. He married in 1598 Eleanor, daughter
and heiress of John Gamul of Buerton Hall, close by. His father died the
following year, and the young couple settled at Highfields soon after. For, though
the house has a medieval H-plan with a central hall and flanking family and
service wings, the old fashions lingered on in the north and west of England
longer than in most places, and it would not have been at all unusual for a half timbered house of the Highfields type to have been
erected in the reign of James I. (Robinson, John Martin (1991), Highfields,
Audlem, Cheshire, Seat of John Bellyse Baker, Country Life 31 January 1991,
page 48).
They added the oak panelling in the
best parlour and the very fine carved fireplace, with the initials and date, WD
1615 (Baker, John Bellyse (1982), Highfields,
Audlem, 16th century home of the Dod and Baker families).
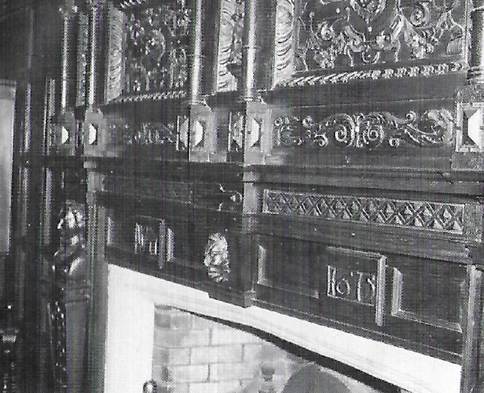
Part of the beautiful carved oak
mantelpiece in the oak room, bearing William Dod’s initials and the year 1615
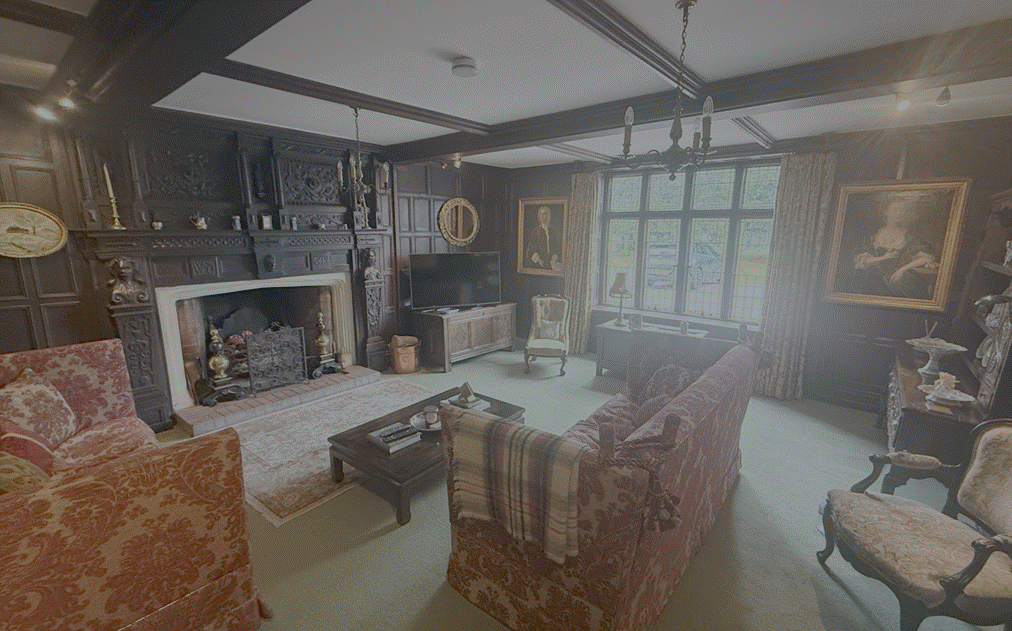
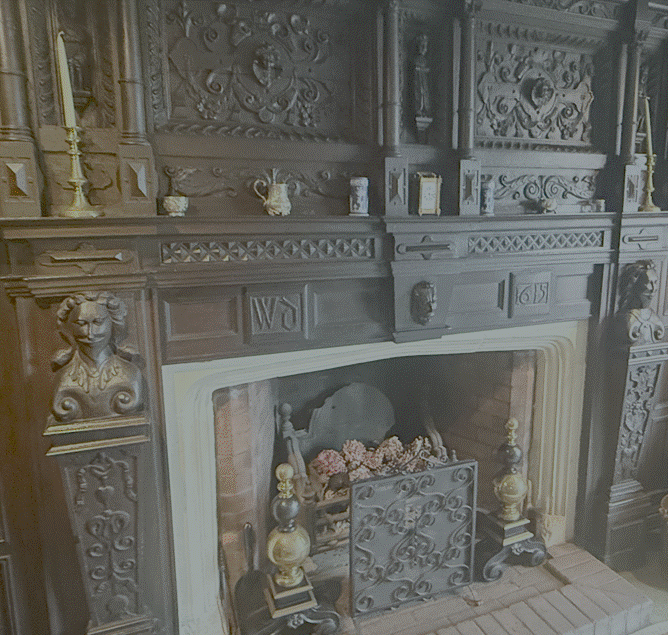
The original house consisted of two three-storied
wings joined by a hall the roof of which ran at right angles to the gables,
forming the well-known H shape of the period. The south wing contains what was
known as the "Best Parlour", fully panelled in oak and containing a
very fine fireplace, largely original, with the initials of William Dod and the
date, 1615. When the panelling was removed for major restoration work in 1985,
an arched doorway to the left of the fireplace was revealed, proving that the
panelling was a later addition to the room. The William Dod on the fireplace
was the son of the builder. (Latham, Frank (1997), Audlem: The History of a
Cheshire Parish and its seventeen townships, pages 122 to 124).
The original house consisted of
two three storied wings joined by the hall the roof of which ran at right
angles to the gables, forming the well known ‘H’
shape of the period.
1640
During the Civil War support was divided,
but the Dod family of Highfields appear to have sided with the Royalists.
William Dod (1577 to 1655) was appointed to be one of the principal collectors
of a subsidy for Charles I and persons whose lands or goods exceeded £1 in
value were assessed to pay 8s in the pound.
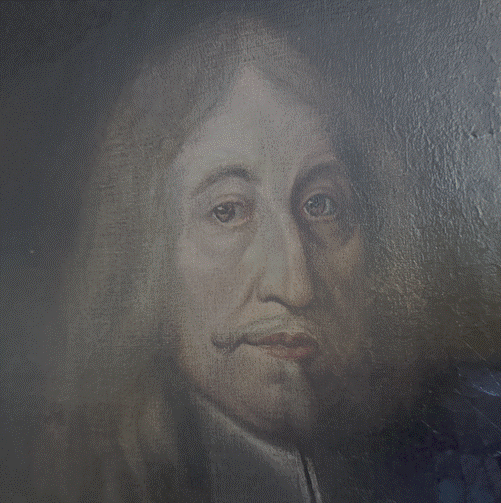
William Dod of Highfields, born
1577
1642
Military activity around Audlem
was largely confined to passage through the village. In May 1642 Prince Rupert,
Charles I’s nephew, the third son of Frederick V of Bohemia and James I’s
daughter Elzabeth, marched with his army from Shrewsbury to relieve Stockport,
just before the Battle
of Marston Moor. The army camped between Market Drayton and Buerton and a number of officers were billeted at local houses including
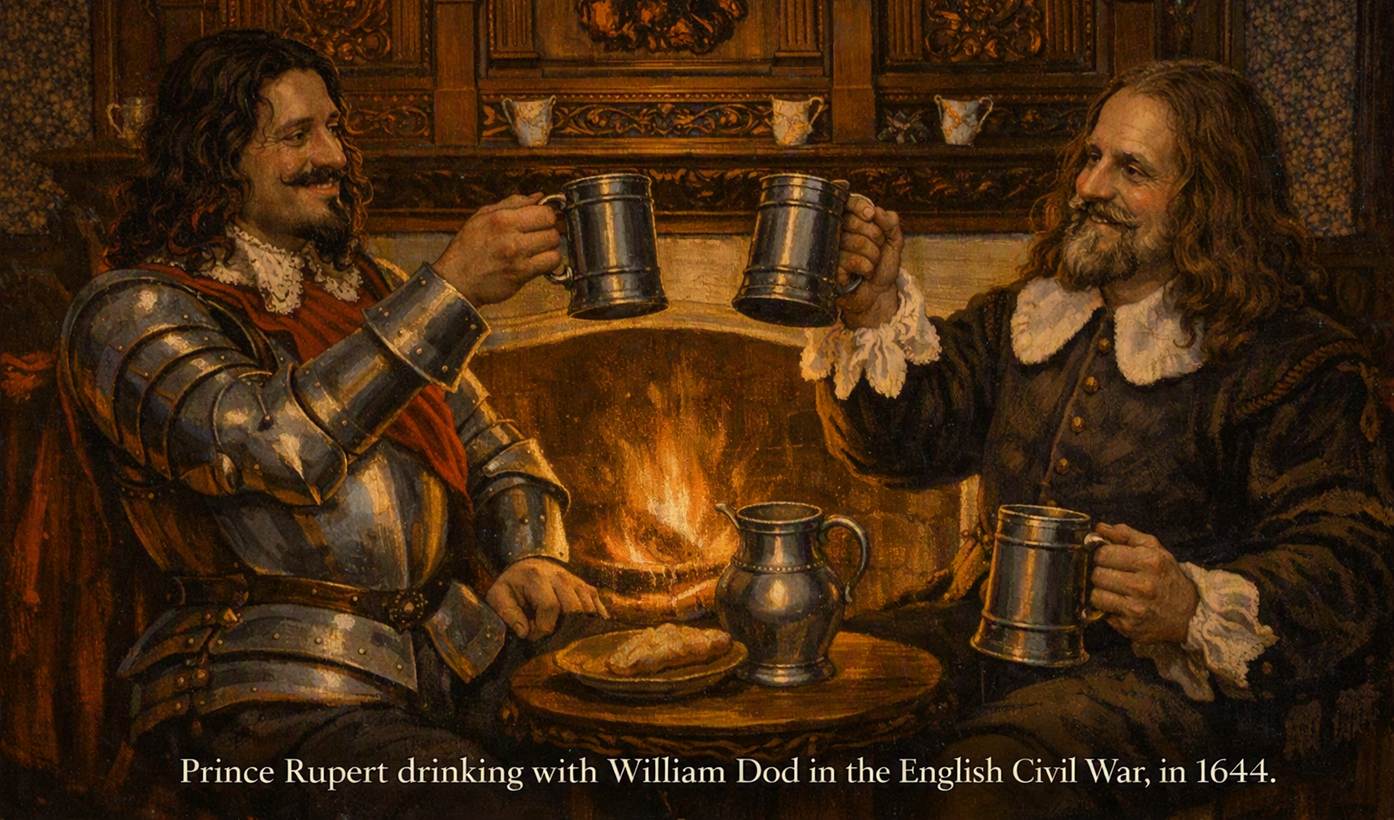
Bellaport Hall. It is claimed that Prince Rupert himself
spent the night at Highfields, and his army camped in the fields round about.
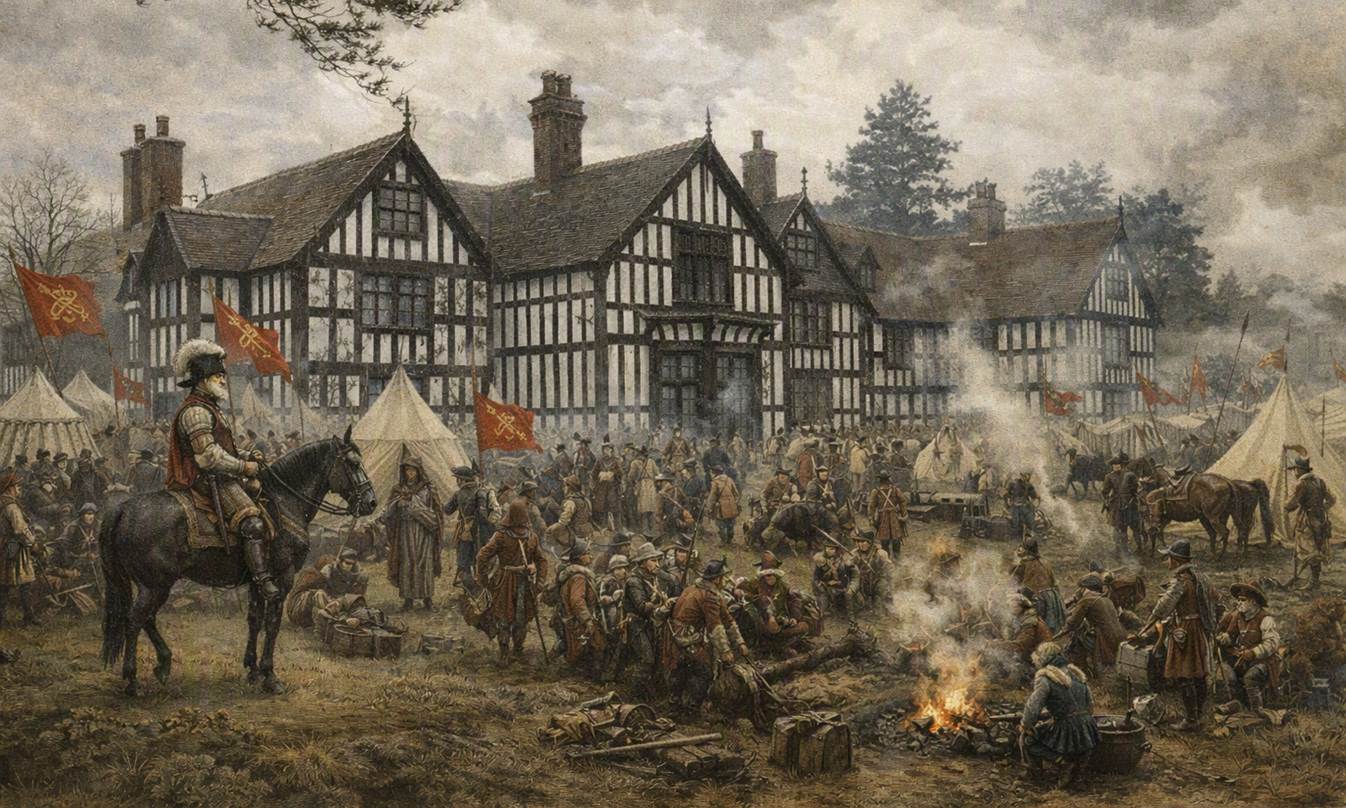
The Civil War at Highfields,
reimagined through Artificial Intelligence
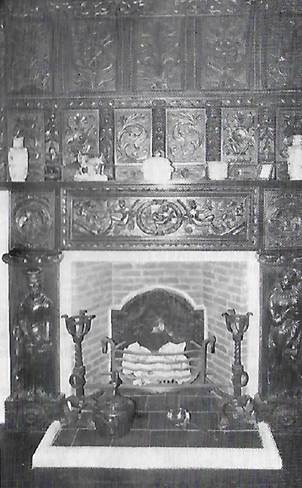
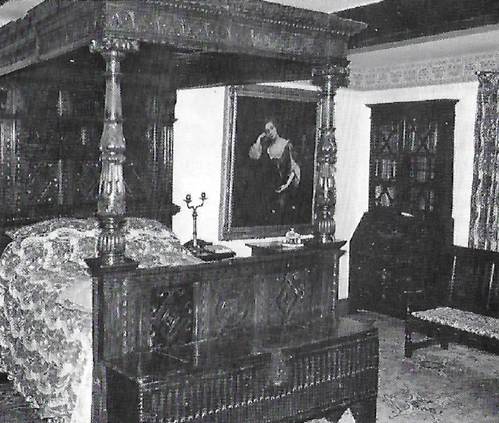
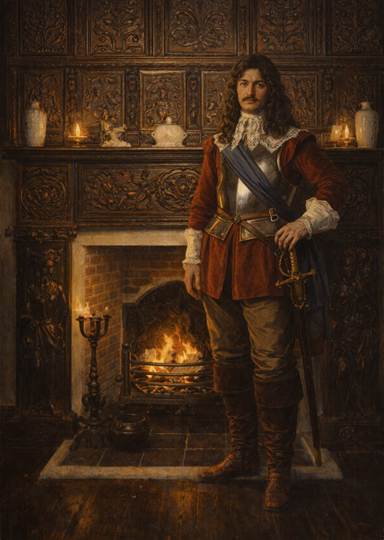
Fireplace in the main bedroom, The
four poster in the main bedroom Prince Rupert standing
beside the fireplace, reimagined by artificial intelligence
In which Prince Rupert, of Civil
War fame, is reputed to have slept
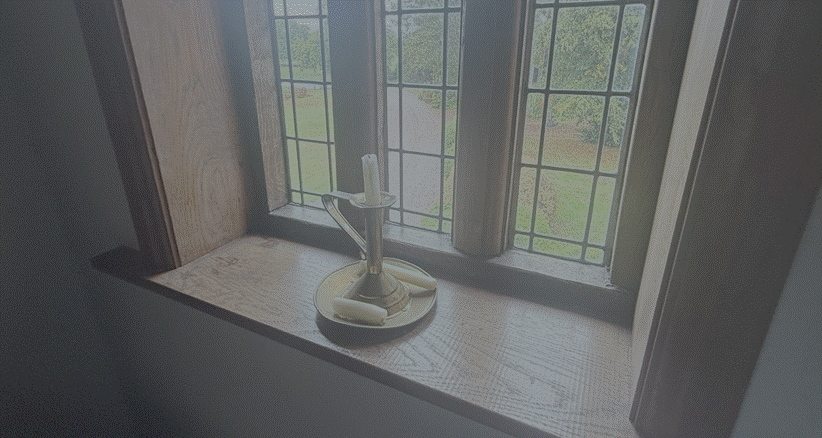
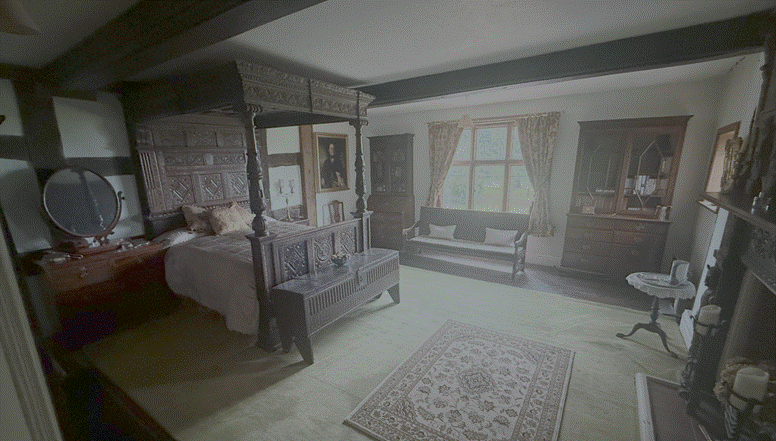
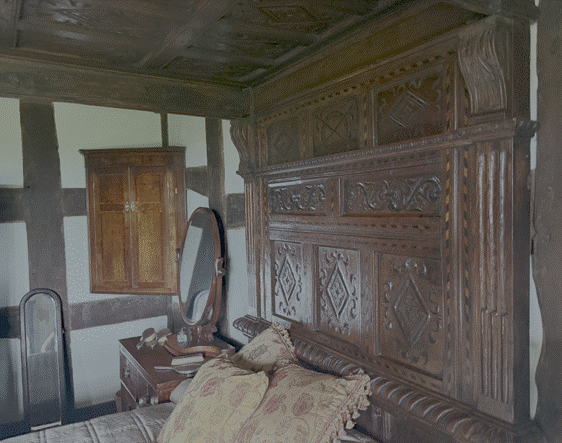
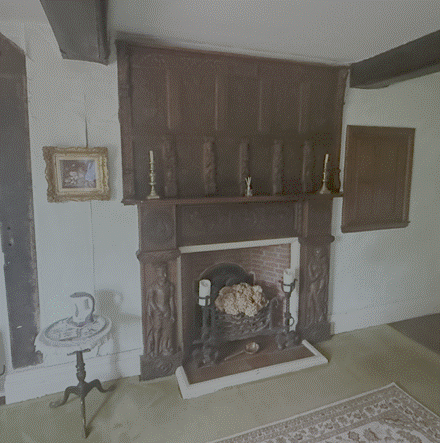
William Dod (mentioned above) was in
residence at the house during the Civil War and was appointed one of the
principal collectors of a subsidy for the use of King Charles I. Persons whose
land or goods exceeded £1 in value were assessed at 8/- in the pound. In May
1642 Prince Rupert is said to have spent the night at Highfields. (Latham,
Frank (1997), Audlem: The History of a Cheshire Parish and its seventeen
townships, pages 122 to 124).
A more damning indictment against the
Dods, however, was the fact that William Dod's wife had been Eleanor Gamul of
Buerton Hall, first cousin of Sir Francis Gamul, Royalist mayor of Chester, who
had entertained King Charles I at his home, Gamul House, which still stands in
Bridge Street. (Latham, Frank (1997), Audlem: The History of a
Cheshire Parish and its seventeen townships, pages 122 to 124).
1660
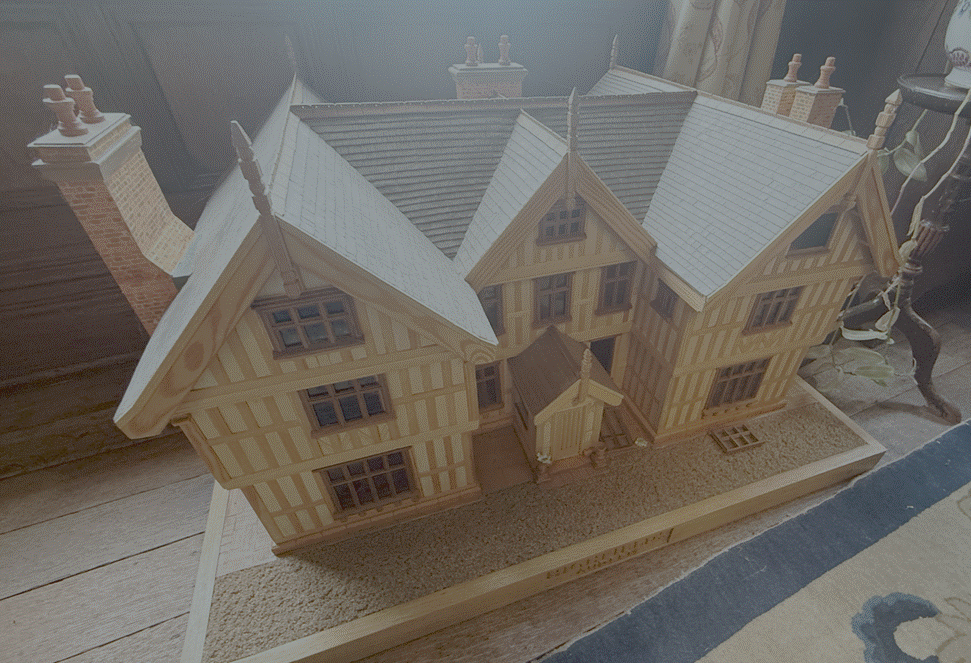
Model of the original building
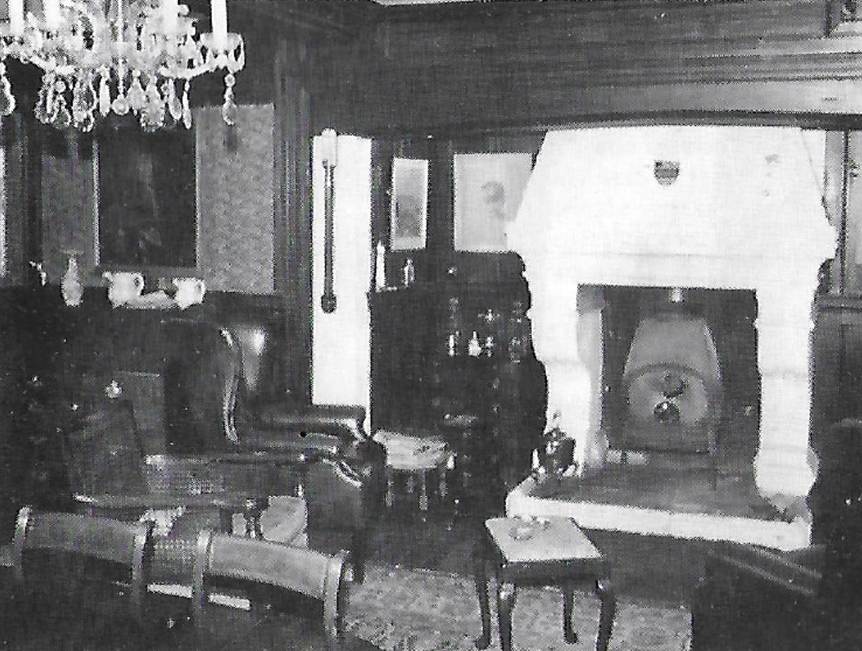
Half panelled in oak, the hall has
a very fine carved fireplace thought to date from about 1660 (Baker, John Bellyse (1982), Highfields,
Audlem, 16th century home of the Dod and Baker families).
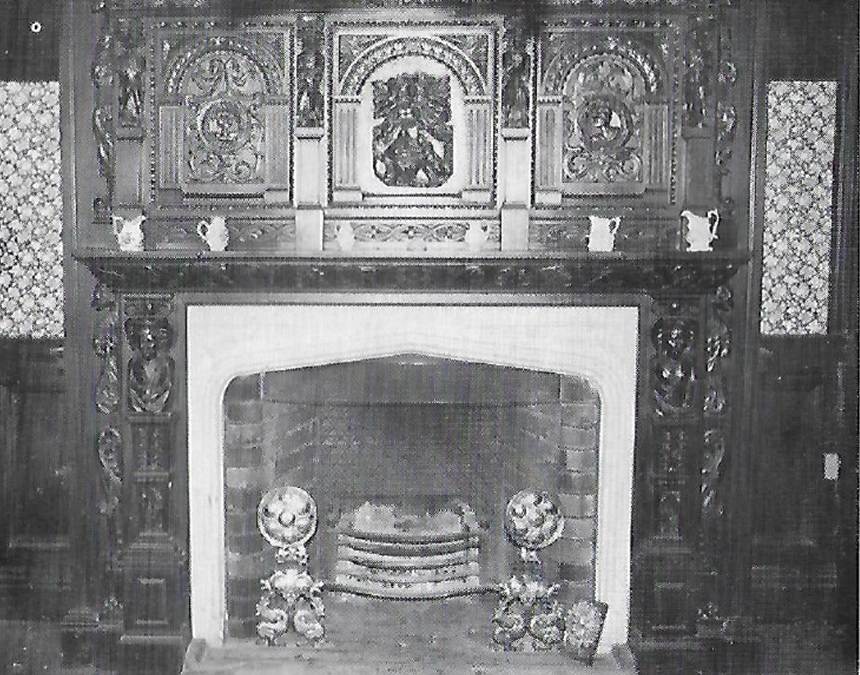
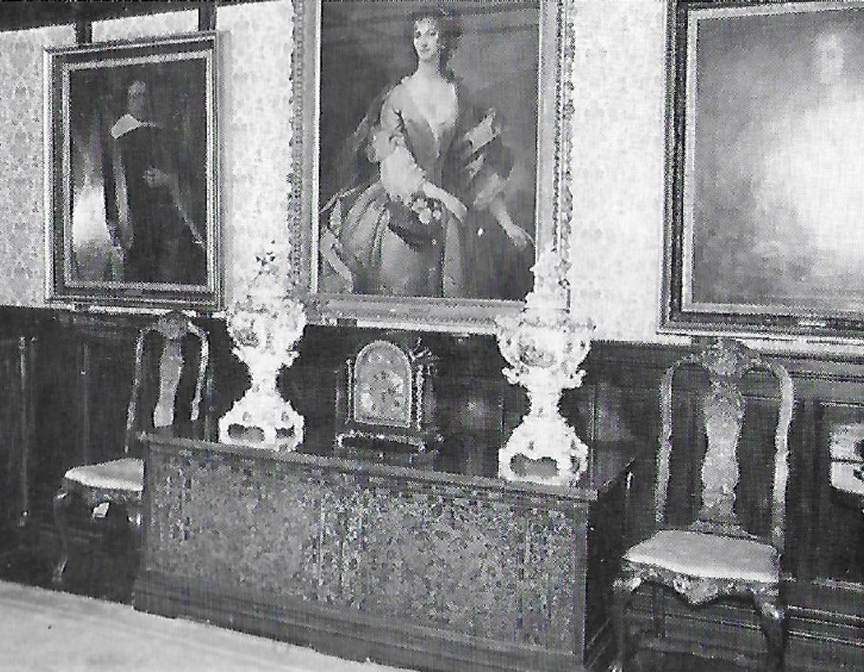
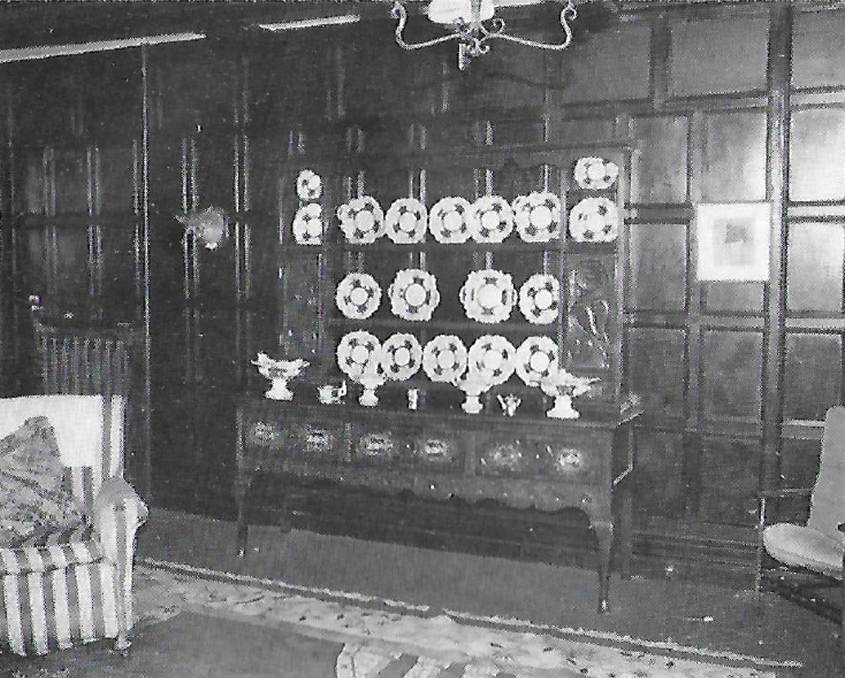
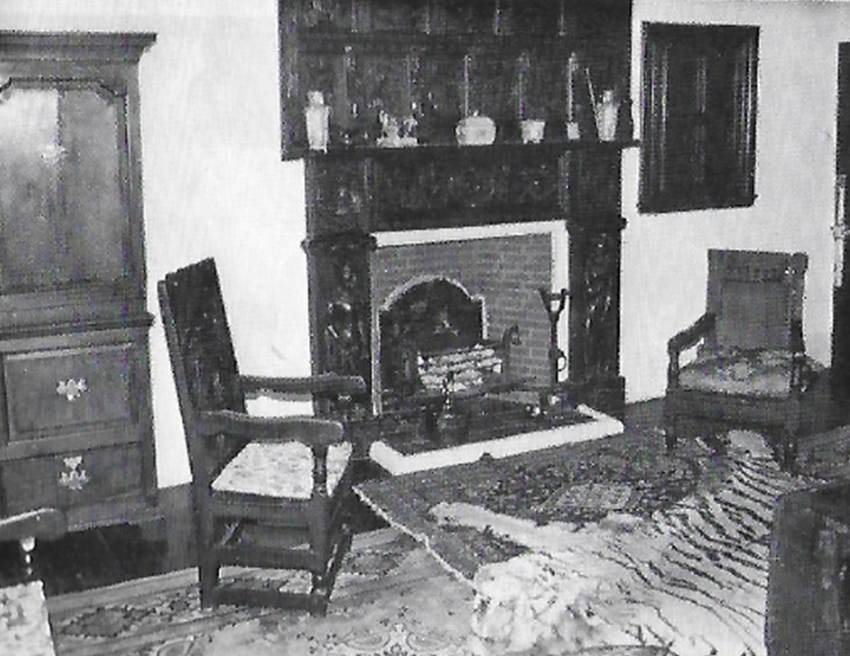
The fine carved fireplace in the
hall, believed to date from circa 1660 Part of the drawing room,
with a beautiful inlaid coffer The
Welsh dresser in the oak room
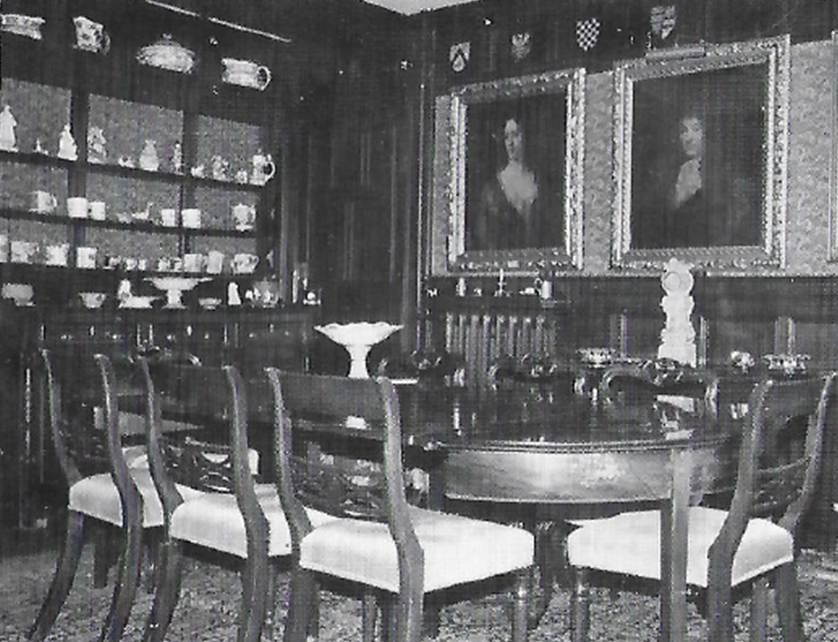
Part of the dining room
Part of the dining room
One of the bedrooms
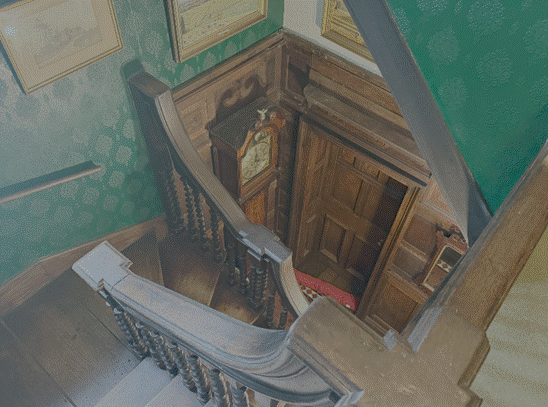
The 17th century coffer and
Georgian oak dresser are original Highfields pieces. The blue and white dessert
service on the latter is Baker and Bourne and was probably brought by Prudence
Baker in the 1840s. Behind this room is a very fine staircase with double twist
bannisters. Near the bottom of the staircase is a small window which, if it was
not blocked up, would look into the drawing room,
proving, if any proof was necessary, that this room was a later addition to the
house. (Baker, John Bellyse (1982), Highfields,
Audlem, 16th century home of the Dod and Baker families).
In the original north wing is what
was originally the kitchen with a heavy, canopied Yorkshire stone fireplace.
For many years it has been half panelled in oak and used as a library; more
recently as the dining room. The room was still a kitchen in 1771, when the
first William Baker
refers, in his will, to his daughter Charity’s
bedroom as “above the kitchen”. In an early photograph of Highfields taken about
1680, the kitchen extension is single storage. Behind what is now the dining
room is a second oak staircase, originally almost as fine as the first with
‘barley sugar’ bannisters. Above both these staircases are second flights
leading up into attics, the two sides being unconnected. This arrangement would
seem to suggest that the hall had originally an open timber roof, dividing the
house into two parts. However it would be unusual for a
house built in the late 16th century to be constructed in this manner. (Baker, John Bellyse (1982), Highfields,
Audlem, 16th century home of the Dod and Baker families).
In the late 17th
century, staircases with twisted balusters were inserted into both the
cross-wings; that in the south range has balusters consisting of two detached
strands twisted together, while that in the north range has clusters of balusters
forming newels. There may have been other changes at the same time, including
perhaps the addition of the drawing room between the wings on the garden front.
Traditionally, this addition is said to have been made by the architect,
William Baker, after he married Jane Dod and gained possession of the house,
but it seems unlikely he would have built in timber when he was operating a
brickworks on the estate, and it is more likely to be a 17th century addition.
Baker, or his son and successor at Highfields, Richard Dod Baker (1743-1803)
was, however, probably responsible for making a central doorway on the entrance
front, and for the dado-height panelling in the hall. Richard was presumably responsible
for inserting the sash windows with thin glazing bars and two tripartite
windows recorded the earliest photograph of the house c.1860. The same view
also shows that the house was then stuccoed and this
too is likely to have been Richard's work. (Kingsley,
Nicholas (2018), Highfields,
Audlem, Cheshire).
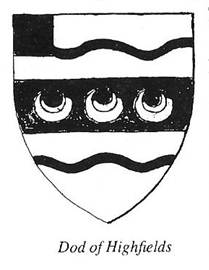
1663
William of Buerton (DOD00151A), submitted the pedigree of Dod
of Highfield at the Herald’s
Visitation of Shropshire 1663 when the arms argent on a fess cottised wavy gules,
three crescents or a canton azure were confirmed. William of Buerton,
submitted the pedigree of Dod of Highfield at the Herald’s Visitation of
Shropshire 1663 when the arms argent on a fess cottised wavy gules, three
crescents or a canton azure were confirmed, born 1641 (Burke, John and Burke, Sir
Bernard (1836)(Eighteenth Edition, 1972), Bellyse
Baker of Highfields in Burke’s Landed Gentry, Volume 3, pages
35 to 38).
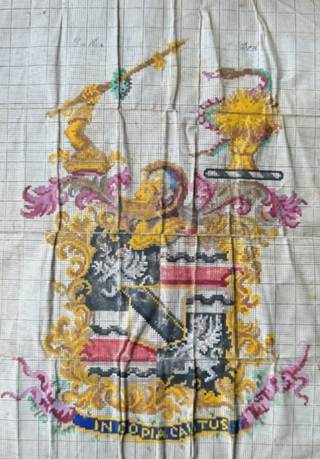
The motto in copia cautus means cautious
amid abundance or be prudent even when resources are plentiful.
Argent refers to a silver or white
shield. On a fess refers to a horizontal band across the centre. Cottised means
the fess is flanked above and below by narrow parallel bars. Wavy refers to
those bars (and often the fess itself) being drawn in a wavy line. Gules means
the fess and its cottises are red. Three crescents Or means three gold crescents placed on the fess. A canton
Azure is a small square in the upper left of the shield, coloured blue.
1674
The wing to the north of the hall
contained the original kitchen. This had already been half panelled and
converted into a library by the mid eighteenth century. Sometime, probably in
the late seventeenth century, a drawing-room wing, more lofty
than the other rooms in the house, was added. This is half panelled in oak and
contains an interesting carved fireplace of presumably Welsh origin, including Wyverns,
two-tailed mermaids, five heavily moustached gentlemen with surprisingly large
busts and a stag hunting scene in its decoration. Also carved is a name and date, "John Gwyn, 1674".(Latham,
Frank (1997), Audlem: The History of a Cheshire Parish and its seventeen
townships, pages 122 to 124).
1680
In the late seventeenth century
staircases with twisted balustrades were installed at Highfields and there may
have been a number of developments to the house at
this time.
In 1680 George married Charity,
the daughter of John Woodroffe of London and Chalderton
and niece of Sir George Woodroffe of Poyle and Alvington
Court in Gloucestershire. Her father had died when she was four and her estate
was administered by the two executors, her grand father
and uncle, John Gouldsmyth of Stapeley Manor, near
Nantwich. They kept accounts of money dispersed during John's illness and after
his death on 1st July, 1664. George and Charity lived at
Highfields for the next forty seven years, having no
fewer than seventeen children, seven boys and ten girls. (Baker, John Bellyse (1982), Highfields,
Audlem, 16th century home of the Dod and Baker families).
During the recent restoration (1985)
lath and plaster was removed from several rooms in order to examine and preserve the oak beams. These
were found to be in such excellent condition that they were left exposed. The
bedroom in the north wing above the dining-room has an interesting oak
fireplace with a knight and his lady carved on either side of the opening. This
room had apparently been used for storing cheese during the eighteenth century
since the names of the purchasers were written down in pencil on the
lime-washed walls. (Latham, Frank (1997), Audlem: The History of a
Cheshire Parish and its seventeen townships, pages 122 to 124).
William's sons did not long outlive
him and soon Highfields passed to his barrister grandson. In 1680 he married
Charity, the niece of Sir George Woodroffe of Alvington
Court in Gloucestershire, who introduced a Christian name which has remained in
the family ever since. They had seven boys and ten girls. His eldest son,
George, died before his father leaving an elder daughter, Jane who, on the
death of her grandfather, inherited the estate. (Latham,
Frank (1997), Audlem: The History of a Cheshire Parish and its seventeen
townships, pages 122 to 124).
1727
William’s sons did not long
outlive him and soon Highfields passed to his grandson, George Dod, a
barrister at law. George married Charity, the niece of Sir George Woodroffe of Alvington Court, Gloucestershire. They had seven boys and
ten girls. His eldest son was also George, who died in 1713 before George the
Elder who died in 1727. George the younger left two daughters, and the elder
was Jane Dod.
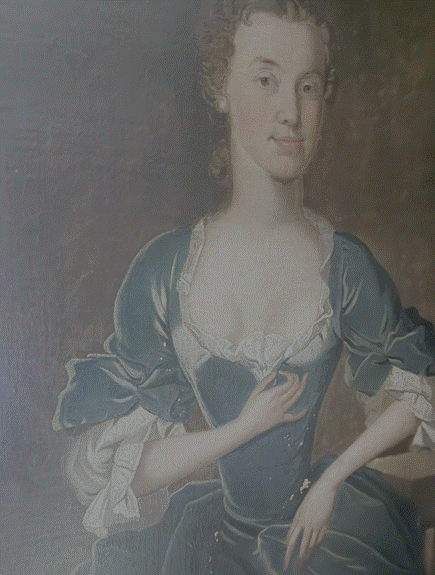
Jane Baker, nee Dod (1711 – 1783)
The First Baker Era 1736 to
1884
1736
William Baker (BAK00068)
(1705 to 1771) the architect was proprietor of the house from 1736, when he
married Jane Dod. Jane was
the only surviving daughter of George Dod of Highfields, causing the house to
be inherited by her when her grandfather George Dod of Highfields had died. It
may well have been William Baker who undertook significant work to the house. That
said, it has been suggested that he would have been unlikely to have used
timber construction, which points back to much of the major work being
undertaken before his time.
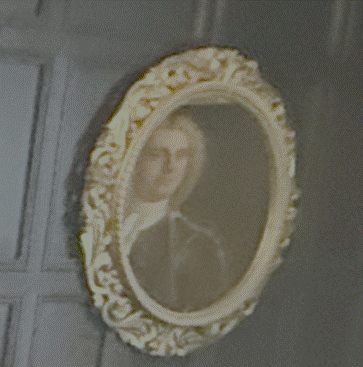
William Baker, reflected in a
mirror in the Oak Room
In the eighteenth
century William Baker had a kiln at Highfields and sold bricks, payments
for which are recorded in his account books with details of numbers made. In
the parish there are a number of Brick Kiln Fields,
indicating that local clay was frequently used for the purpose. (Audlem, The History of a
Cheshire Parish and its five townships,
1997).
In 1736 she married a young architect, William
Baker, and the couple moved into Highfields where their portraits still hang.
The life of William
Baker has already been referred to in an earlier chapter. (Latham,
Frank (1997), Audlem: The History of a Cheshire Parish and its seventeen
townships, pages 122 to 124).
1740
Behind the hall is the drawing
room, a later addition to the house. It seems probable that it was added by the
first William
Baker in about 1740; certainly it was there in
1801, when his grandson, Richard,
mentions it when writing from Oxford. The room, loftier than those in the
oldest part of the house, is half panelled in oak with a large bay window and a
carved oak fireplace, not as fine as the others in the house and almost
certainly of Welsh origin. It carries the name and date John Gwyn 1674. William Baker
made many alterations to country houses in Wales; it seems probable that it was
one that had been replaced during modernisation. (Baker, John Bellyse (1982), Highfields,
Audlem, 16th century home of the Dod and Baker families).
1757
On 15th March 1757 there was a
great gale “which blew down abundance of trees, unthatch houses &, threw
down a number of barns and overturned the top of Acton steeple up on the roof
of the church which fell in upon the pews in a ruinous condition.” It is an ill
wind that blows nobody good. Under 26th March can be read: “Paid expense to
Acton and Nantwich where I was agreed with to inspect the repairs of the Church
of Acton (ruined by the wind on the 15th instant) for 42 pound:
3s”. (Baker, John Bellyse (1982), Highfields,
Audlem, 16th century home of the Dod and Baker families).
William’s elder son,
Richard Dod Baker (BAK00083) (1743 to 1803) inherited
Highfields, but practised as an architect at Stratford upon Avon where his
children were born. It is thought that Richard had the central doorway at the
entrance front and the panelling in the hall installed. Richard’s older sister, Charity Baker (BAK00081), her husband having died young,
returned to Highfields and managed the estate for her father and later for her
brother while he was away. She had as reputation as a forceful lady, and later became known in Audlem as “Madam Barrow”.
Richard Dod Baker, born in
1743, married Hannah, the daughter of John Hassall of Nantwich. He practised as
an architect at Stratford upon Avon where his children were, for some reason,
baptised in the name of Hassall. This was done, he explained in his will, “for
peace and quietness”. On the face of it, it would seem to have been an
excellent way of preventing it. His sister, Charity, having married Lawrence Barrow,
a banker who died young, returned to Highfields. She managed the estate for her
father and later brother, freeing them for their architectural work. She was,
in her later years, and she lived to be seventy-eight, an extremely forceful
lady, always known in Audlem as “Madam Barrow”. Baker, J Bellyse (1982), Highfields,
Audlem: Sixteenth Century Home of the Dod and Baker Families, Audlem District History Society, page
19).
She had as reputation as a
forceful lady and later became known in Audlem as “Madam Barrow”.
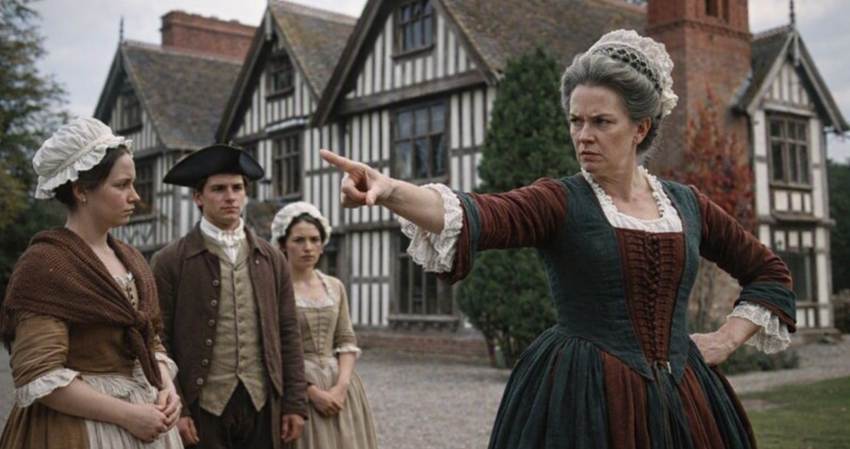
Madam Barrow, reimagined
by artificial intelligence
Following the death of William in
1771, Highfields passed to his elder son, Richard Dod Baker.
To his younger son William,
he left the estate and manor of Fenton Culvert, Staffordshire and a pottery works at Fenton. William was born in 1744, he married Sarah,
the daughter of Thomas Bagnall of Fenton with whom he went into partnership as
Baker and Bagnall, Potters. His grandson purchased the manor under state of
Hasfield and founded the family of Baker of Hasfield Court. (Baker, John Bellyse (1982), Highfields,
Audlem, 16th century home of the Dod and Baker families).
For his younger son, William, Baker bought
the estate and manor of Fenton Culvert (now part of Stoke-on-Trent) and a small
pottery works which, with the Industrial Revolution on the way, grew into one
of the largest companies in the area and young William's descendants were able
to purchase Hasfield Court in Gloucestershire. The elder son, Richard Dod
Baker, inherited Highfields but practised as an architect at Stratford-on-Avon
where his children were born. His sister, Charity, her husband having died
young, returned to Highfields and managed the estate for her father and later
for her brother while he was away. Apparently she was
a forceful lady in her later years and became known in Audlem as "Madam
Barrow". Richard had four surviving children. The eldest, a daughter named
after her mother, Hannah, eloped with the son of the local doctor, the infamous
"Cockfighting Bellyse" who is mentioned elsewhere. The eldest son,
also Richard, was commissioned in the 17th Leicestershire Regiment and sailed
with them to the East Indies in 1804. He died in 1806, and as his father died a
year earlier, Highfields Gamul of Buerton passed to his younger brother,
William, who was to live there for the next sixty years. (Latham,
Frank (1997), Audlem: The History of a Cheshire Parish and its seventeen
townships, pages 122 to 124).
1803
Richard’s elder son, Richard Dod
Baker (BAK00100)(1784
to 1807) died on his way home from military service in India. So Highfields passed to William Baker the Elder (BAK00102)(1787
to 1863), who lived there for the next sixty years.
1808
The old man’s son, the second Dr
Bellyse, inherited his father’s passion for coursing and, before he retired to Dorfield Cottage, always kept greyhounds. The young man’s
marriage caused tongues to wag in the district when he eloped with Hannah Baker
from Highfields. They went no further than was necessary and were married at Mucklestone Church. The following morning, having read the
farewell letter, Richard Baker her father, decided that a visit to the old
cockfighter would not go amiss. He found the gentleman reading by the open
window and expressed himself with some force on the subject
of the good doctor’s son. Bellyse waited for a period of silence before
observing “the gander’s as good as the goose, sir” and returned to his book”. (Audlem, The History of a
Cheshire Parish and its five townships,
1997).
John Cockfighting Bellyse’s
son's entry into the Baker family was not without colour. He eloped with
Richard's daughter, Hannah, in the time approved manner. She climbed from the
bedroom window and they departed by post chaise. The
following morning, having read her farewell letter, Richard set forth to the
doctor’s abode, the house now occupied by Dr Thornton. He came upon Bellyse
sitting reading by his open window and, not unnaturally, expressed himself with
some force on the subject of the good doctor's son,
John. Bellyse waited for a period of silence before observing, “The ganders as
good as the goose, Sir”, and returned to his book. Peace was restored, Richard
giving the newlyweds a rather fine inlaid coffer. When Canon Bellyse retired as
vicar of Audlem, he very kindly returned it to Highfields! John followed his
father in the practise; his son, Richard Baker Bellyse, remembered on the
monument in Audlem Square, was the third and last Dr Bellyse of Audlem. John
also inherited his father's love of sport. He was one of the founders of the
Waterloo Cup and is depicted in the well
known print of the first meeting. (Baker, J Bellyse
(1982), Highfields,
Audlem: Sixteenth Century Home of the Dod and Baker Families, Audlem
District History Society, page 19).
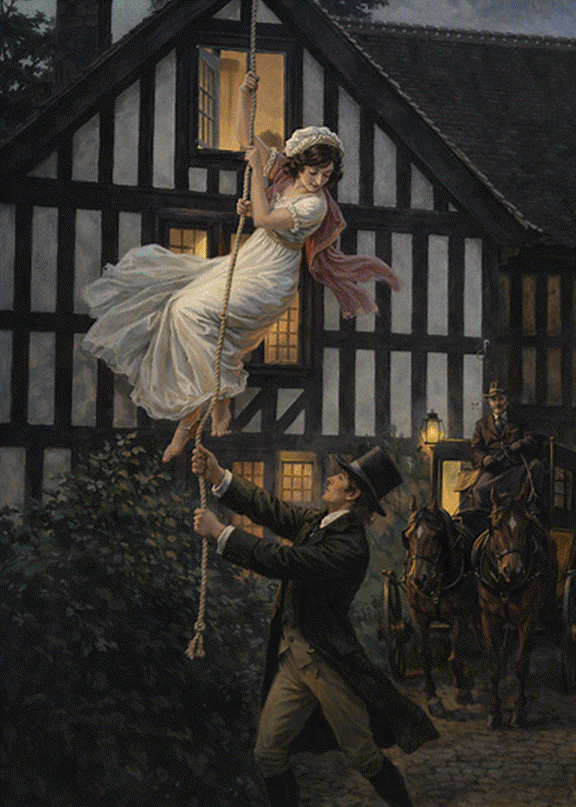
The elopement reimagined using
artificial intelligence
1820
In 1820 the Duke of Wellington visited Combermere
Abbey for the christening of Lord Combermere’s son
in December. During the visit they both went to Audlem, where Combermere’s brother was the vicar. Having both been to
Audlem Grammar School with William
Baker (1785 to 1863) they carried on to Highfields bringing the Duke with them. Combermere’s
sister, Hester, lived at the Vicarage and her brother carved the mantle piece commemorating the occasion. The fireplace was
removed when the Vicarage was demolished some years ago and is now in a bedroom
at Highfields. (Latham F A, Editor
(1997), Audlem, The History of a Cheshire Parish and its five townships,
Local History Group, page 44).
Highfields passed to the younger
son, William Baker. William knew his priorities; They were fox hunting,
shooting and running the estate, and in that order. To do him justice, he would
have experienced great difficulty in taking over from his formidable aunt,
“Madam Barrow”. He hunted with the local packs, Highfields being in those days
within hacking distance of four different hunts. He also kept a private pack,
jointly with his friend and neighbour, Richard Corbett, of Adderley
hall. A memorable day was Christmas Eve, 1820. The Duke of Wellington
was staying with his old cavalry commander, Field Marshall Viscount Combermere who, as Harry Stapleton Cotton, had attended
Audlem grammar school with William. On Christmas Eve he and the Duke visited Combermere 's
brother, William Cotton, who was vicar of Audlem, from where they later drove
on to Highfields. The Cotton’s sister, Hester, commemorated the occasion by
carving a fire piece, which remained in a bedroom at the 17th century Vicarage
until this beautiful old house was, I think very foolishly, demolished by the
church commissioners some years ago. The fireplace was acquired by the writer, and is now in a bedroom at Highfields (Baker, John Bellyse (1982), Highfields,
Audlem, 16th century home of the Dod and Baker families).
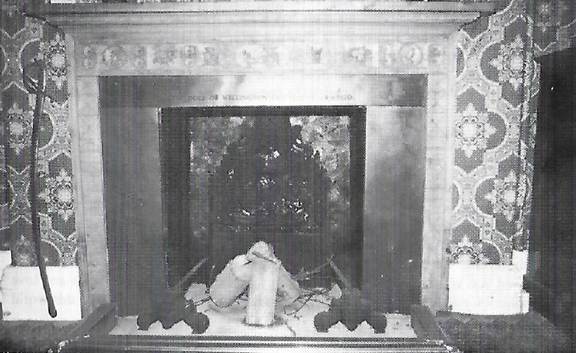
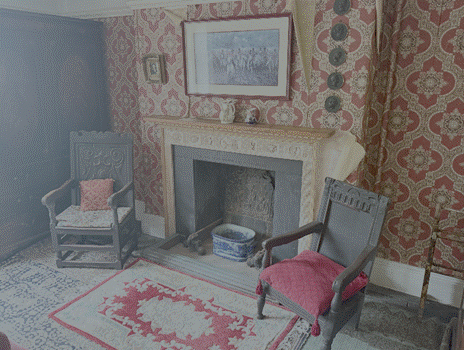
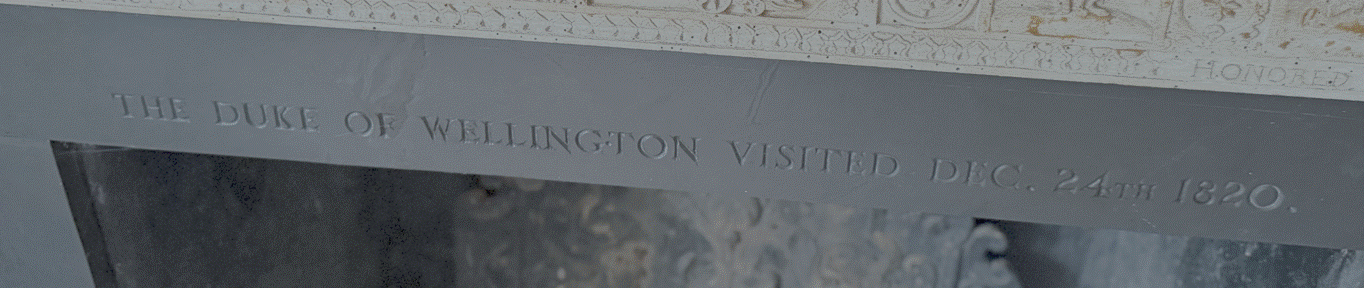
In one of the bedrooms is this
fireplace, taken from the 17th century vicarage at Audlem when it
was demolished in the 1970s. The carved legend above the opening commemorates
the Duke of Wellington’s visit to the vicarage on Christmas Eve 1820
1854
When William died, the estate passed
to his eldest surviving son, William who, after his marriage to his cousin,
Louisa Bellyse, built Kynsal Lodge (Betty Goodwin) in 1854, a medium sized
house of some character designed by his younger brother Thomas; third and last
Baker architect. Thomas built a number of country houses in the district,
including Hillside (Lamont family) in Green Lane, occupied by his nephew Arthur
Baker, and The Cedars (Latchford family), lived in by the latter's bachelor
brother Richard and his three charming but rather eccentric sisters,
"Poppy", "Totty" and Emily. Their brother, Richard, always
known as Dick, was of a similar nature. There is a tapestry in Audlem church,
woven by members of the W.I., and one of the squares depicts a gentleman in a
pink coat riding a penny farthing bicycle. The man so depicted was Dick Baker,
who rather enjoyed making fun of field sportsmen. One day, when hounds were due
to meet in Audlem Square, he borrowed an old pink coat of his father's and a
penny farthing from Mr. Moseley at the shop. Then, when all were assembled, he
arrived on the bicycle raising his topper to all and sundry. Unfortunately,
this caused him to fall off under the hooves of the Master's horse. Old
"Regie" Corbet, the Master, was equal to the situation. Turning to
the youth's father, "Really, Will," he said, "I should have
thought you could have turned your son out better mounted for an Audlem
meet." (Latham, Frank (1997), Audlem: The History of a Cheshire
Parish and its seventeen townships, pages 122 to 124).
1860
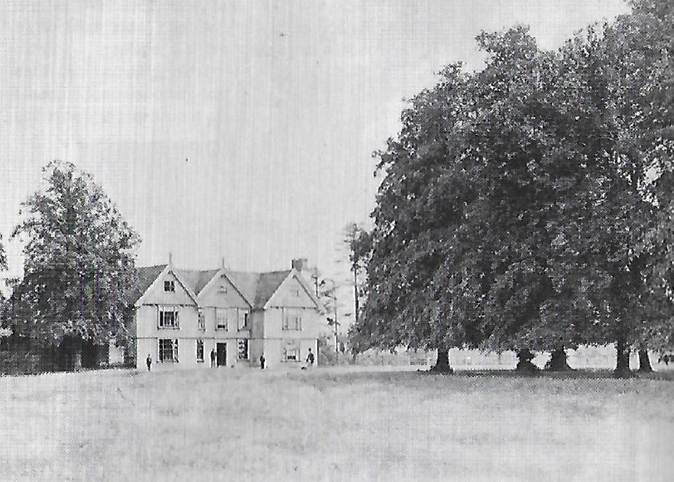
One of the earliest known
photographs of Highfields, dated about 1860, when the exterior had a stucco
finish so popular with Victorians and had not been marred by the heavy chimney
extensions of the mid 1880s
The earliest
known photograph of Highfields, taken about 1860, shows that the exterior was
then stuccoed and that the windows were sashed, those in the flanking wings
being of tripartite form, a late Georgian fashion, which makes it unlikely that
this remodelling of the house was undertaken earlier than in the eighteenth
century by William Baker. In the 1860 photograph the front door is shown in its
present axial position, which may also be the result of a Georgian alteration.
The original entrance is more likely to have been to one side, giving access to
the “screens” at the service end of the hall, as was standard in the
traditional arrangement of a house of this type. (Robinson, John Martin (1991), Highfields, Audlem,
Cheshire, Seat of John Bellyse Baker, Country Life 31 January 1991, page 49).
1863
The estate then passed to William Baker the Younger (1816 to 1876) (BAK00121) who later
married Henrietta Louisa Bellyse in 1849. In 1854, he built Kynsal Lodge, a
medium sized house of character, which was designed by
Thomas Baker (BAK00128),
the third and last of the Baker architects. Thomas built a number of country
houses in the area, including Hillside, Green Lane (later the home of Arthur
Baker (BAK00155)
and his family) and the Cedars (later the home of the three rather eccentric
sisters, Poppy (BAK00150),
Totty (BAK00157)
and Emily (BAK00158)
and the bachelor Richard Dod Baker (BAK00154).
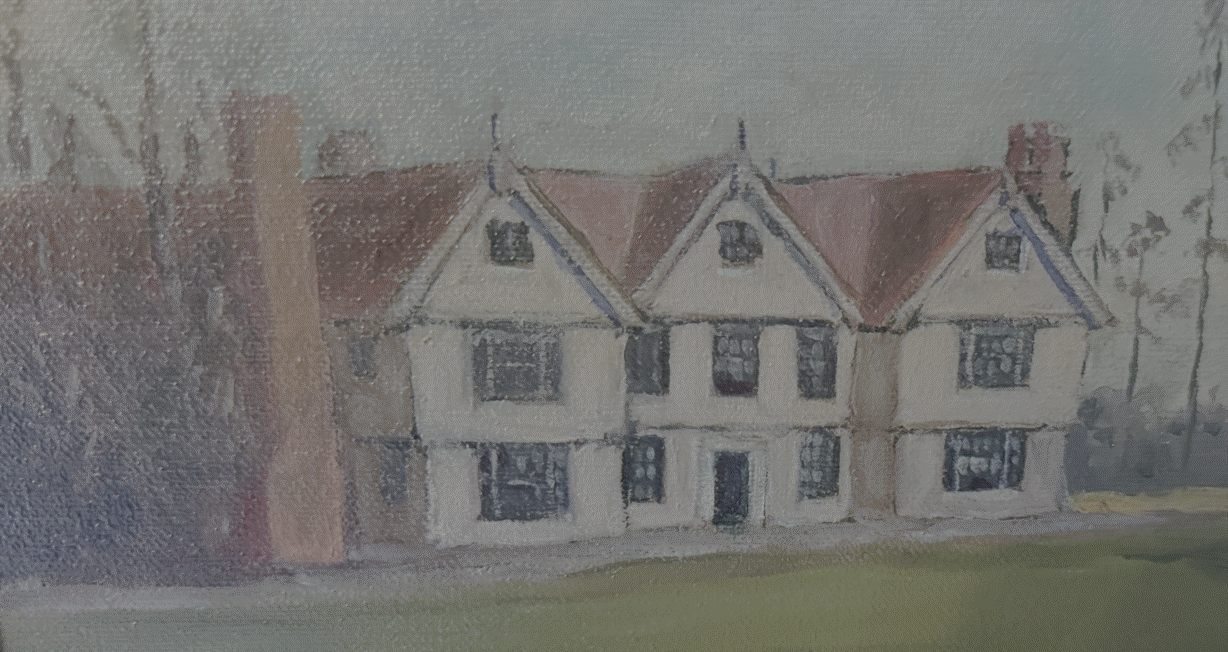
Highfields in the portrait of
William Baker the Younger
1876
The elder brother John (“Jack”)
Belyse Baker (BAK00151)(1850 to 1932) inherited
Highfields on the death of his father.
It was a time of great depression in farming. See the
diaries of Charity, Charlotte and Emily Baker covering the period 1878 to
1882.
The elder brother, John, had inherited
Highfields on the death of their father. It was a time of great depression in farming.
John decided to sell the estate and emigrate to New Zealand with his young
wife. For the first time in recorded history the land was sold. Highfields
(with the home farm) was purchased by a wealthy shipbreaker, Charles Kellock,
who made some alterations. Unfortunately he added high
extensions to the chimneys in Ruabon brick. (Latham,
Frank (1997), Audlem: The History of a Cheshire Parish and its seventeen
townships, pages 122 to 124).
1880
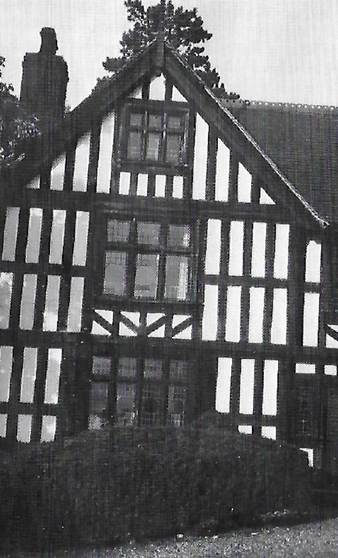
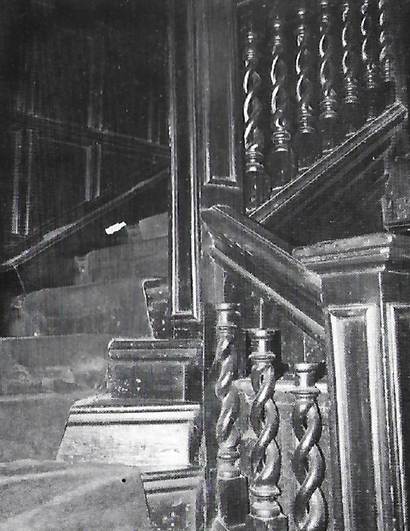
North wing built in the mid 1880s One
of the main staircases of oak, with its double twist banisters
The Kellock Era 1884 to
1946
1884
During the Agricultural Depression
John Bellyse Baker (BAK00151)
leased Highfields from 1876 to 1884 and then sold the house in 1884 to Charles
Walford Kellock. W W Kellock was a JP, born at
Halewood in 1862. He was senior partner of the wealthy C W Kellock & Co, shipbreakers
of Liverpool. He was the brother of Charles Walford Kellock, also of Highfields
who was described as the owner of the Highfields Estate. The main window at
Audlem church was given by three sons in memory of Charles Walford Kellock JP
of Highfields who died on 22 February 1897 aged 65, and Catherine, his wife,
who died on 29 January 1903. There was a heavy-handed restoration to Highfields
during the Kellock era including the addition of high extensions to the
chimneys in Ruabon brick.
1885
In about 1885 the Kellocks demolished the old single storey kitchens, brew
and wash houses, and built the present north wing. They also added some very
ugly extensions to the chimneys in red Ruabon brick, although, no doubt, they
looked very fine to Victorian eyes. (Baker, John Bellyse (1982), Highfields,
Audlem, 16th century home of the Dod and Baker families).
After John Bellyse
Baker sold the house in 1884 to Charles Walford Kellock, it was given a rather
heavy-handed restoration. He stripped off the stucco to reveal the timber-frame
beneath, replaced the Georgian sashes with leaded casements, added a new front
porch, a timber-framed service wing on the north side, and tall chimneys of
bright red Ruabon brick, which gave the house a more picturesque and irregular
silhouette. In the north range an inglenook fireplace was created, with a late
19th century Gothic chimneypiece, and several other timber overmantels were
brought in from elsewhere or fabricated from old carved work that may
originally have adorned an overmantel or a bed or a cupboard. One such piece,
labelled 'John Gwyn 1674', was installed in the drawing room, and there is
another in the hall. Also apparently of the 1880s is the large half-timbered
single-storey lodge on Woodhouse Lane. In the 1940s, the Bellyse Baker family bought
the house back and were happily able to return many of the family pictures and
other contents which had been removed from it in 1884. (Research by Nicholas Kingsley).
1890
John emigrated to New Zealand
where he was a sheep farmer. However he returned to
England in 1890.
1900
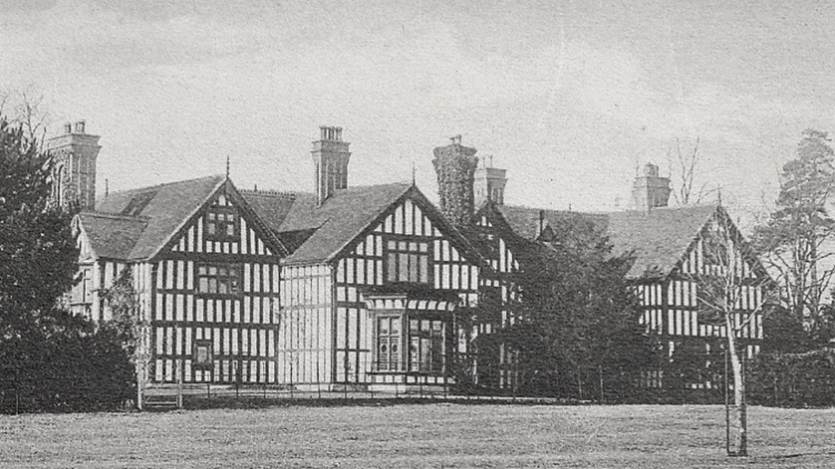
Highfields in
about 1900
The Second Baker Era 1946
to Date
1946
In 1946, Bellyse Baker (BAK00165) repurchased
Highfields and many of the family pictures and other contents were returned to
the house.
Fortunately the pictures, silver and much of the
furniture were stored at the Cedars. John and his young family soon returned to
England and eventually, in 1944, his elder son, Bellyse, bought Highfields and
its gardens back into the family. As the last of the old aunts had died at the
Cedars, much of the contents of the old house was returned. In 1984 a major restoration
was commenced which continued for six years, and was
undertaken by Bellyse Baker's son (Jack) and grandson (John) who continue to
live there with their families. (Latham,
Frank (1997), Audlem: The History of a Cheshire Parish and its seventeen
townships, pages 122 to 124)
1955
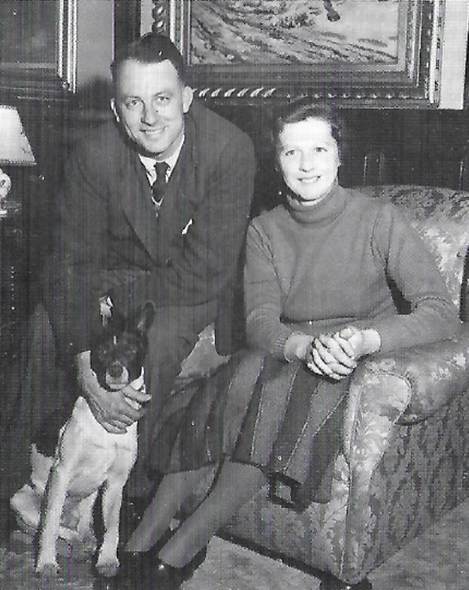
John
Bellyse Baker and his wife, Jo, photographed in the drawing room of
Highfields in 1955
1969
A red letter
day for Highfields and for Audlem was Thursday, 24th July 1969, when the
Women's Institute organised a “Pageant of Audlem”, using the house and grounds
as its setting. It was written and produced by John Burton, whose family for
many years owned Kingbur Mill on Audlem canal wharf,
now converted into an attractive canal shop. Many local
residents took part in the various scenes, which traced the history of
the town from its early days when a charter to hold a weekly market was granted
by the then squire, Sir Thomas Audelyme. The writer played this part, on a
grand little hunter named Felix. A chorus of Combermere
Abbey monks was followed by the arrival of Prince Rupert, who is supposed to
have visited Highfields in 1644 with a detachment of royalist cavalry. Light
relief was provided in a scene depicting the elopement of John Bellyse and Hannah Baker.
The former, played by the son of the then vicar of Wybunbury, arrived with a
ladder, two assistants, and a sedan chair. The scene ended when the father,
played by the Audlem police constable, Stan Smith, sped the loving couple on
their way with both barrels of his blunderbuss! The commentary for this
stirring pageant was delivered by Judith Chalmers of the BBC. Members of the
North Staffordshire Hunt performed noble work as mounted Cavaliers. (Baker, John Bellyse (1982), Highfields,
Audlem, 16th century home of the Dod and Baker families).
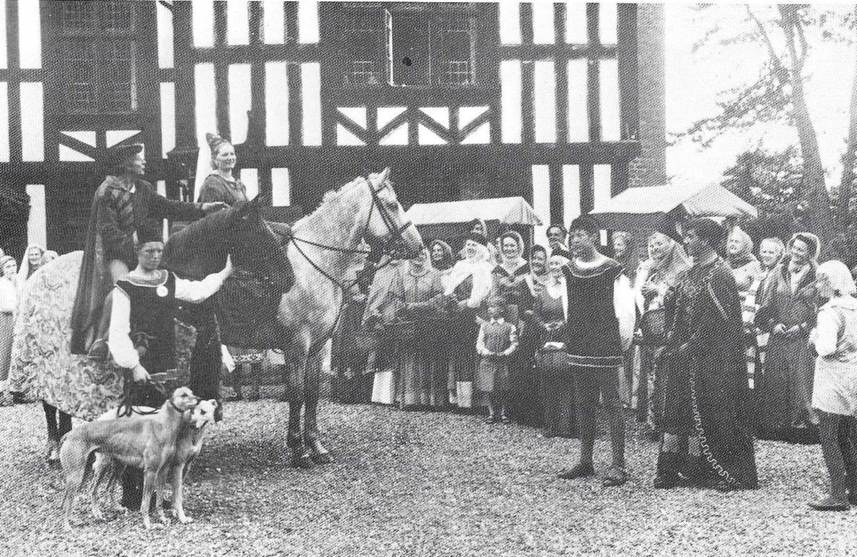
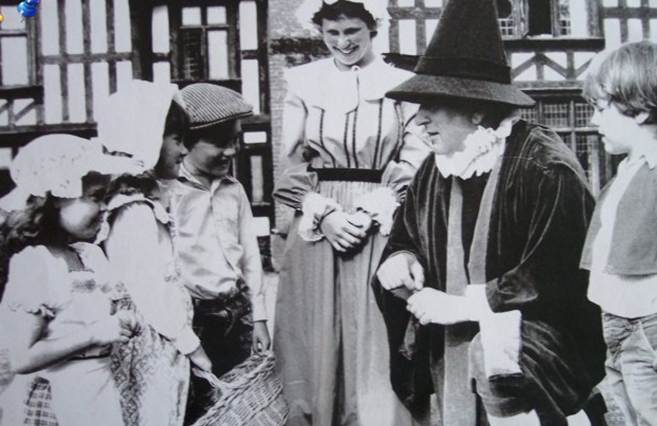
Audlem’s first pageant was
performed at Highfields on Thursday 24 July 1969. The event was initiated by
the Audlem’s Women’s Institute to mark its golden jubilee. John Burton was the
pageant master and wrote the script. There was a cast of 150 adults and
children. The BBC’s Judith Chalmers narrated.
Two major entertainments during
recent years have been the Pageants at Highfields. The first took place on 24 July
1969 and was organised by the WO to mark its Golden Jubilee. Amongst those
responsible were Mrs Anna can der Bugh, Mr Howard
Hilton and Mrs Sybil Cotterill with a two hour
performance depicting scenes showing the growth of the village from the
granting of the Charter to modern times. There was a cast of 150 adults and
children. A leading figure was
Mr John Burton who wrote and produced pantomimes as well as the Pageant. (The History of a Cheshire Parish
and its five townships, 1997)
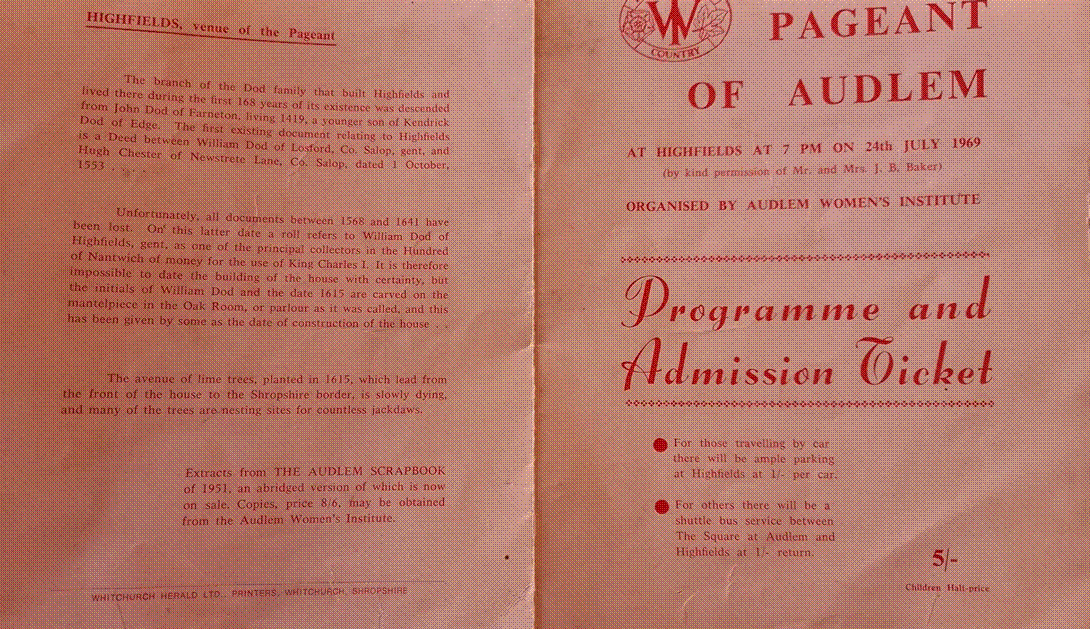
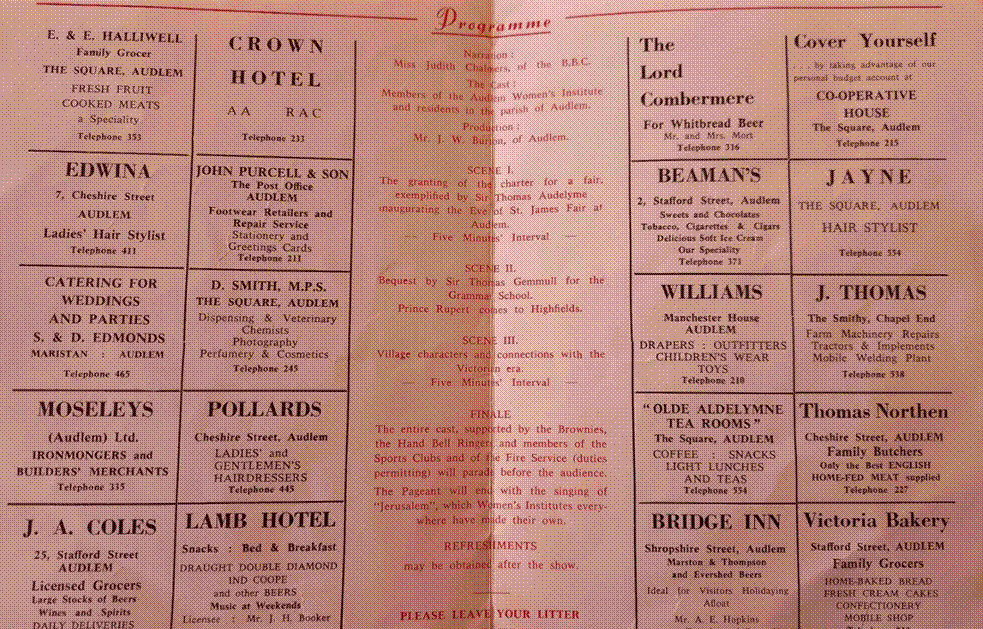
During the brilliant summer
evening of Thursday 24th July 1969 Audlem’s first pageant was
performed at Highfields, the black and white manor house of Mr and Mrs J
Bellyse Baker. This notable event was initiated by the Audlem Women’s Institute
to mark its goldeen jubilee year. The script, written
by John Burton, the pageant master, was based upon the Institute’s scrapbook
compiled in 1951 and published in 1969 under the title The Audlem Scrap Book. There
was a cast of 150 adults and children, about half of them WI members, the
remainder being husbands, son, daughters and other residents. Historical
episodes enacted in the two hour performance were
narrated by the BBC’s well known Judith Chalmers.
Among the audience was a newspaper reporter who came away “amazed by the
diversity of community talent and enterprise which had gone into the production
of this memorable evening”. It was, as he put it, an eye opener on the continuing
health of the local community. Nearly 1500 people witnessed the pageant. (Dow,
George (1977), Audlem, Then and Now, Southampton: Hobbs).
1970s
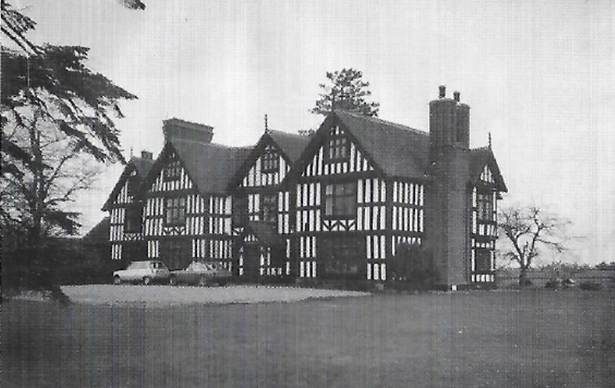
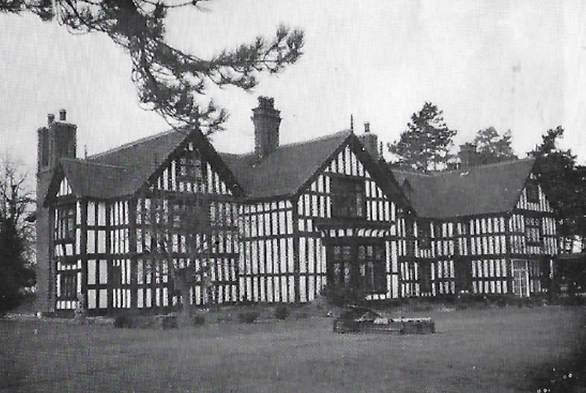
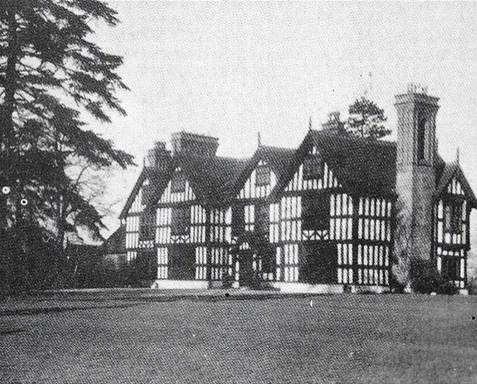
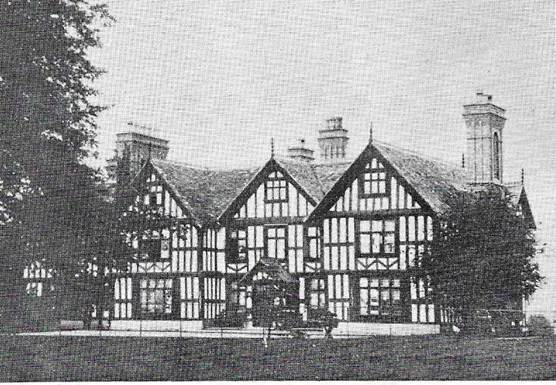
Highfields in the 1970s and 80s is
depicted in this The rear elevation
photograph of the front elevation
Hounds have met at Highfields at
regular intervals over the years, and the Cheshire Beagles hold an annual meet
with the cooperation of the local farmers. The most recent notable event in the
life of Highfields was an emulation of the BBC Antiques Roadshow, when a panel
of experts valued antiques brought along by visitors. (Baker, John Bellyse (1982), Highfields,
Audlem, 16th century home of the Dod and Baker families).
The Grasshopper
Warbler once nested in Bakers Gorse, at Highfields. Its reeling call, like rewinding
a fishing reel, has not been heard there for some years. (Latham F A, Editor (1997), Audlem,
The History of a Cheshire Parish and its five townships, Local History
Group, page 133).
1982
Spotlight on his Family Home.
The story of an historic half timbered manor house in rural
South Cheshire is told in a new 32 page illustrated
booklet. The story of Highfields, Audlem, 16th century home of the Dod and
Baker families, have been written by the present joint owner of the picturesque
black and white house, Mr. John Bellyse Baker, and published by Audlem and
District Amenity Society (£1.25). Sponsored by Audlem District History Society,
it covers the period from 1553 to the present day and contains 28
illustrations, including portraits of members of the families and interior and
exterior views of Highfields, which is actually situated
in Buerton, about 2½ miles south of Audlem, on the Cheshire-Shropshire border.
The illustrations include the ornate fireplace in the main bedroom, in which
Prince Rupert of Civil War fame, is reputed to have slept, while on the rear
cover of the book are depicted the 15 coats of arms of the Bakers and Dods of
Highfields and the families with which they intermarried, drawn by the author.
Mr. Baker meticulously traces the history of the house and its incumbents down
the years, beginning with William Dod of Lostford,
taken to be Losford near Tern Hill, who inherited
various lands including pastures known as the Highefields
and Marestalls from Hugh Chester of Newstrete Lane, Salop, in 1553.
The Baker family connection with
Highfields began with the marriage in 1736 of William Baker, an architect of
Leominster, to Jane Dod who had inherited Highfields on the death in 1727 of
her grandfather, George.Dod,
a barrister at law. William Baker writes the author, was one of the foremost
all architects in the north midlands in the mid 18th
century and his architectural designs included the Crown and the Phoenix at
Audlem. Probably the most colourful character to figure in the book is Dr John
Bellyse (1738 to 1828), better known as “Cockfighting Bellyse”, whose preserved
scales and other cockfighting impediment are seen in one of the illustrations.
“So much has been written about this colourful, if rather questionable
character that it will suffice to say that he was Cheshire 's most successful
cockfighter at a time when it was, along with horse racing and fox hunting,
England’s national sport”, writes Mr. Baker. The Doctor’s son, John, in fact,
eloped with the daughter of architect Richard Dod Baker (1743 to 1803). “His
son's entry into the Baker family was not without colour”, writes the author,
“He eloped with Richard's daughter, Hannah, in the time approved manner. She
climbed from the bedroom window and they departed by
post chaise.” The booklet also includes fascinating extracts from old financial
accounts, memoranda, and also letters and journals,
including those from the early 1800s written by Richard Dod Baker junior while
an undergraduate at Oxford and later when en route to
India with the 17th Leicestershire Regiment the year before Trafalgar.
The author, who acknowledges his
indebtedness to Mr George Dow for his assistance over the book and to Mr Howard
Edwards who took most of the photographs, strikes a note of optimism on the
future of Highfields. “A new chapter will soon be opened,” he writes. “the Ministry of Works has agreed to help towards the essential
restoration, the house being scheduled as a Grade 1 property. “Highfields,
which is now jointly owned by the author and his son, will then be open to the
public on certain days and should be safe for the foreseeable future.”
Audlem District Amenities Society
have also just had reprinted one of their earlier publications to meet demand
for it. “Nineteenth Century Audlem” by Marjorie Burton (75p) is a 24 page booklet which first appeared in 1973. Containing 15 illustrations,
including a front cover designed by Mr Dow, and some historic photographs of
19th century scenes, it has chapters on pubs and personalities, the arrival of
the canal and railway, the grammar school, and past times and the parish
church. Both “Highfields” and
“Nineteenth Century Audlem” are available from Mr DC McKelvey, Shropshire
Street, Audlem.
(Staffordshire Sentinel, 29 November 1982).
High Jinks and Home Life. Highfields, Audlem, by John Bellyse
Baker, published by Audlem District Society, £1.25 (obtainable from DC McKilvery, 1 Shropshire Street, Audlem, Cheshire).
Highfields is a beautiful sixteenth century, half timbered
manor house which the public are likely to have a chance of seeing for
themselves in the fairly near future. Mr Baker, co-owner with his son,
announces at the end of his well illustrated 32 page history of the house and of those who have made it
their home down the centuries, that the Ministry of Works has agreed to help with
essential restoration, and it will be opened to visitors on certain days. Mr
Baker writes with a patent love of the building, tracing igts
story from 1553 when pasture land at Highfields, later
to become the site of the fine house, was inherited by William Dod. It was his
son, also William, who built Highfields. The Baker family enters the story with
the marriage in 1736 of Jane Dod to a Leominster architect, William Baker.
Baker was one of the foremost architects of his time in the Midlands. He designed
the Crown and the Phoenix at Audlem and was also enterprising enough to run a
kiln in Highfields from which he sold bricks. Undoubtedly the most colourful
character of many family personalities mentioned by the author was Dr John
Bellyse known as “cockfighting Bellyse” because of his success in the now
outlawed pastime that was once a national sport. Bellyse’s son, John eloped
with Hannah, the daughter of Riochard Dod Baker, then
master of Highfields, in time approved fashion. The lady climbed from the
bedroom window and the pair made off by post chaise. Peace between the families
was quickly restored. Three generations of the Bellyse family served the people
of Audlem as their family doctors. More recently, Highfields and its grounds
were used in 1969 for a wonderful historical pageant of Audlem, organised by
the WI, which included a reenactment of that romantic elopement nearly two
centuries earlier. The story of Highfields to date is one with a happy ending.
In 1884 the house passed out of the family when it was sold to “a wealthy
shipbreaker” at a time of depression in farming. Its owner, John Bellyse Baker,
emigrated to Australia (actually New Zealand).
It was his elder son, Bellyse Baker, who, 60 years later, bought Highfields for
the family once again. And his only son, John Bellyse, has now collated the
story of some of its full history. The author acknowledges the help in production
of the booklet of Mr George Dow and the complementary photographs of Mr Howard
Edwards. PW. (Nantwich Chronicle, 9
December 1982).
In 1982 an upstairs room has
been turned into a natural history museum to house the many cabinets of
exhibits collected by the writer’s father and himself. An attic room contains
an extensive 00 gauge model railway system, with many
scenic effects, depicting the old Great Western, which once used to be the main
means of transport to and from Audlem. Its green engines with their highly
polished brass work and high sounding names were great
favourites in their day. Lord Mildmay of Fleet was one of those locomotives
which regularly visited Audlem in the 1920s. (Baker, John Bellyse (1982), Highfields,
Audlem, 16th century home of the Dod and Baker families).
Publication of Baker, John Bellyse
(1982), Highfields,
Audlem, 16th century home of the Dod and Baker families.
1983
The 1969 Pageant was followed
on 16 July 1983 by a similar production with the re-enacting of some famous
events including the visit of Prince Rupert during the Civil War and the coming
of the canal and railway. (The
History of a Cheshire Parish and its five townships, 1997).
1984
Between 1984 and 1990 there was a major
restoration undertaken to Highfields by Bellyse Baker’s son, Jack Baker (BAK00175)(1925
to 2010) and his wife Jo, and grandson, John Baker (BAK00190). Highfields is a
traditional outdoor wedding
venue.
A new chapter will soon be opened.
The Ministry of Works has agreed to help towards essential restoration,
the house being scheduled as a Grade 1 property. Highfields, which is now
jointly owned by the author
and his son,
will then be opened to the public on certain days and should be safe for the
foreseeable future. (Baker, John Bellyse
(1982), Highfields,
Audlem, 16th century home of the Dod and Baker families).
The history of Highfields can be
traced through the Dod family
tree and then the Baker
family tree, where you will find Highfields highlighted in yellow to show how it passed through
the families.
1990
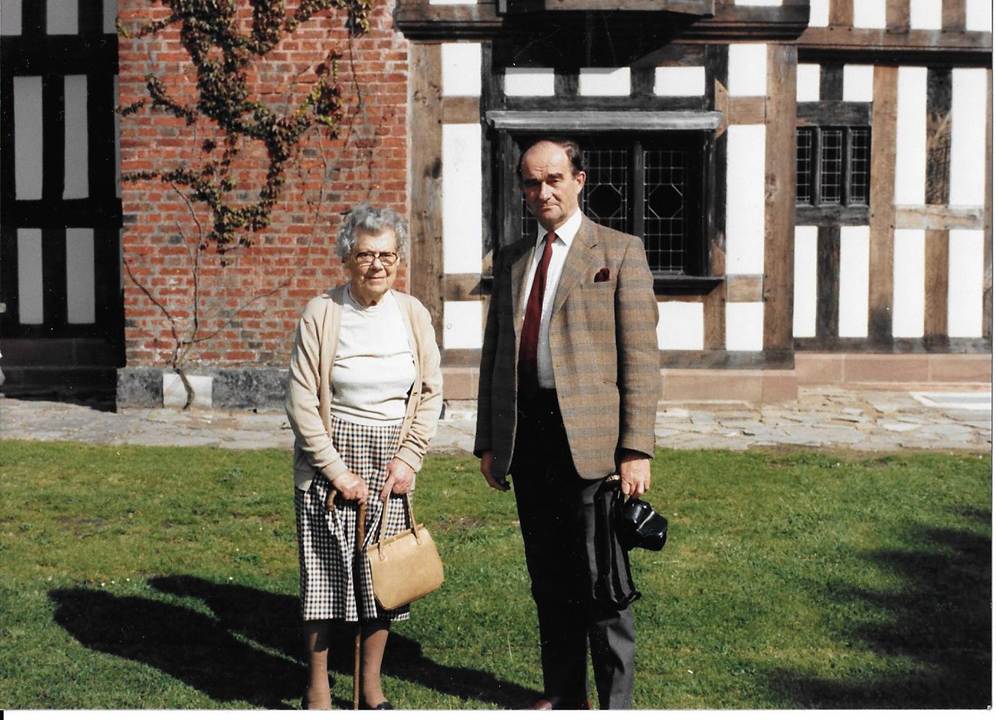
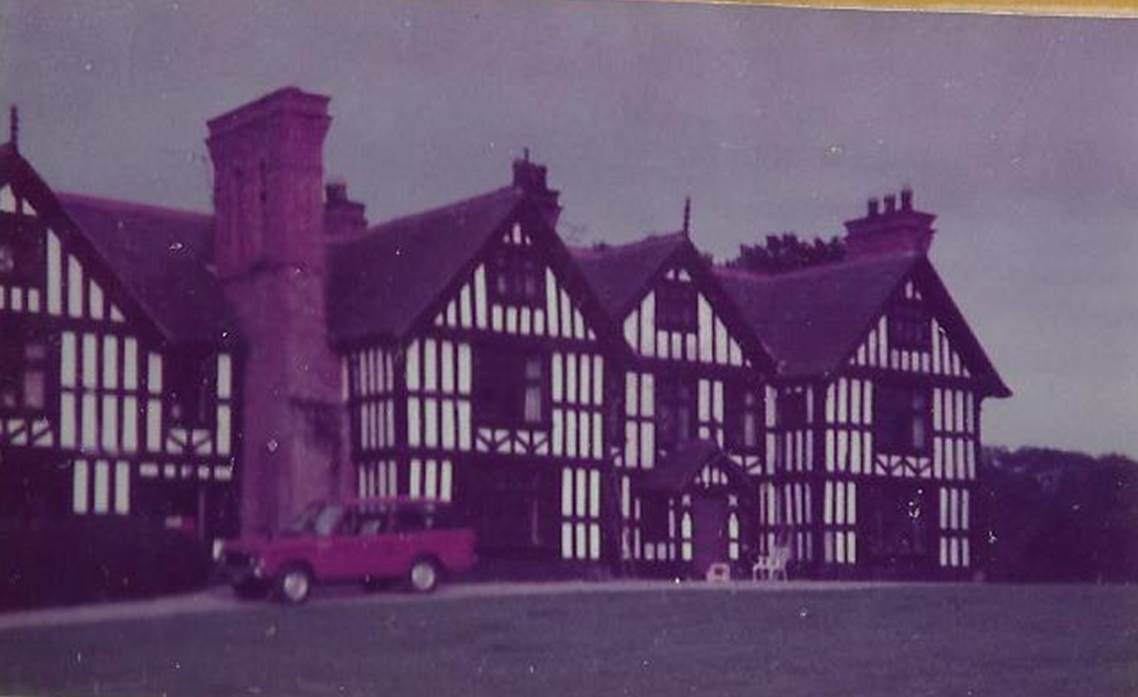
Peggy Baker (later Farndale)(BAK00002)
and Martin Farndale (FAR00911)
at Highfields in about 1990
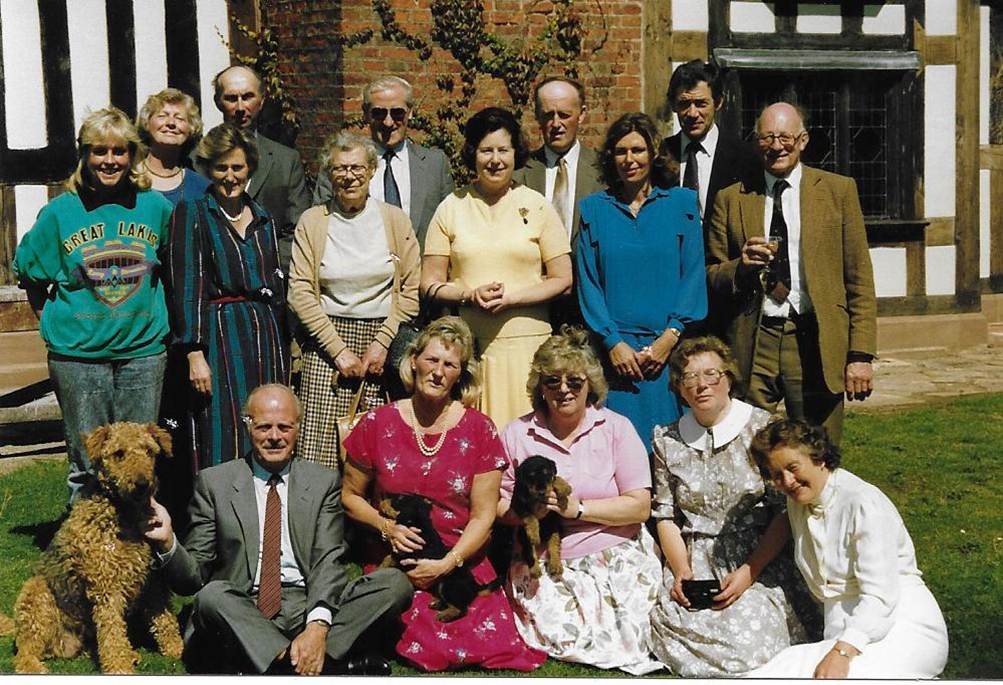
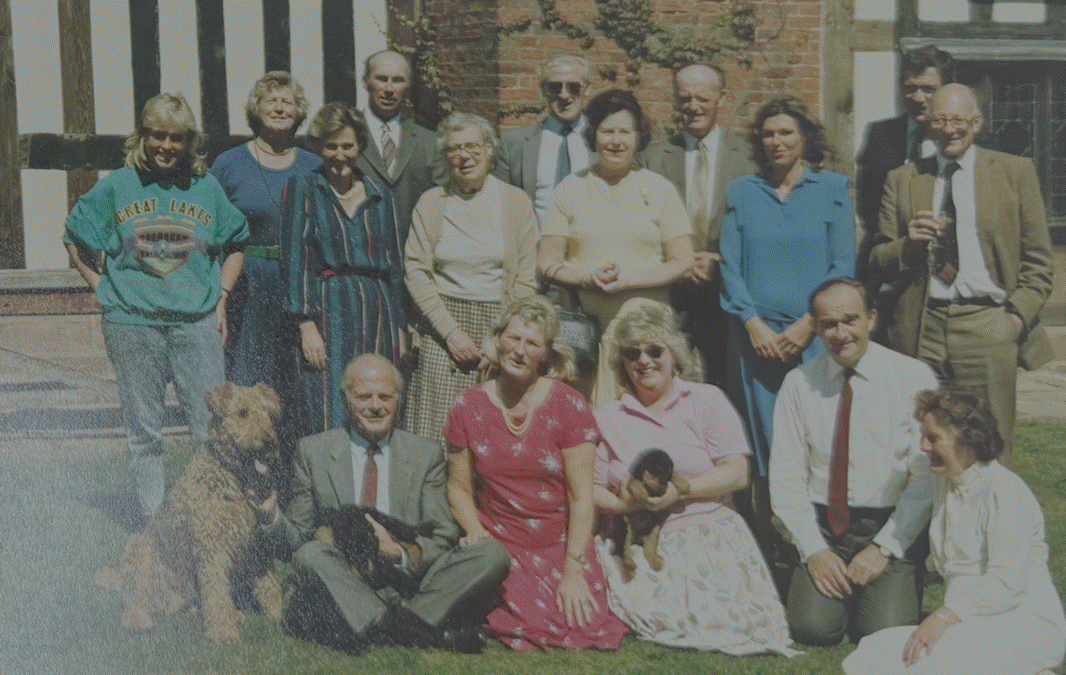
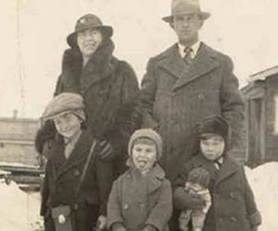
A visit to Highfields – Peggy Baker
(later Farndale) and family
1991
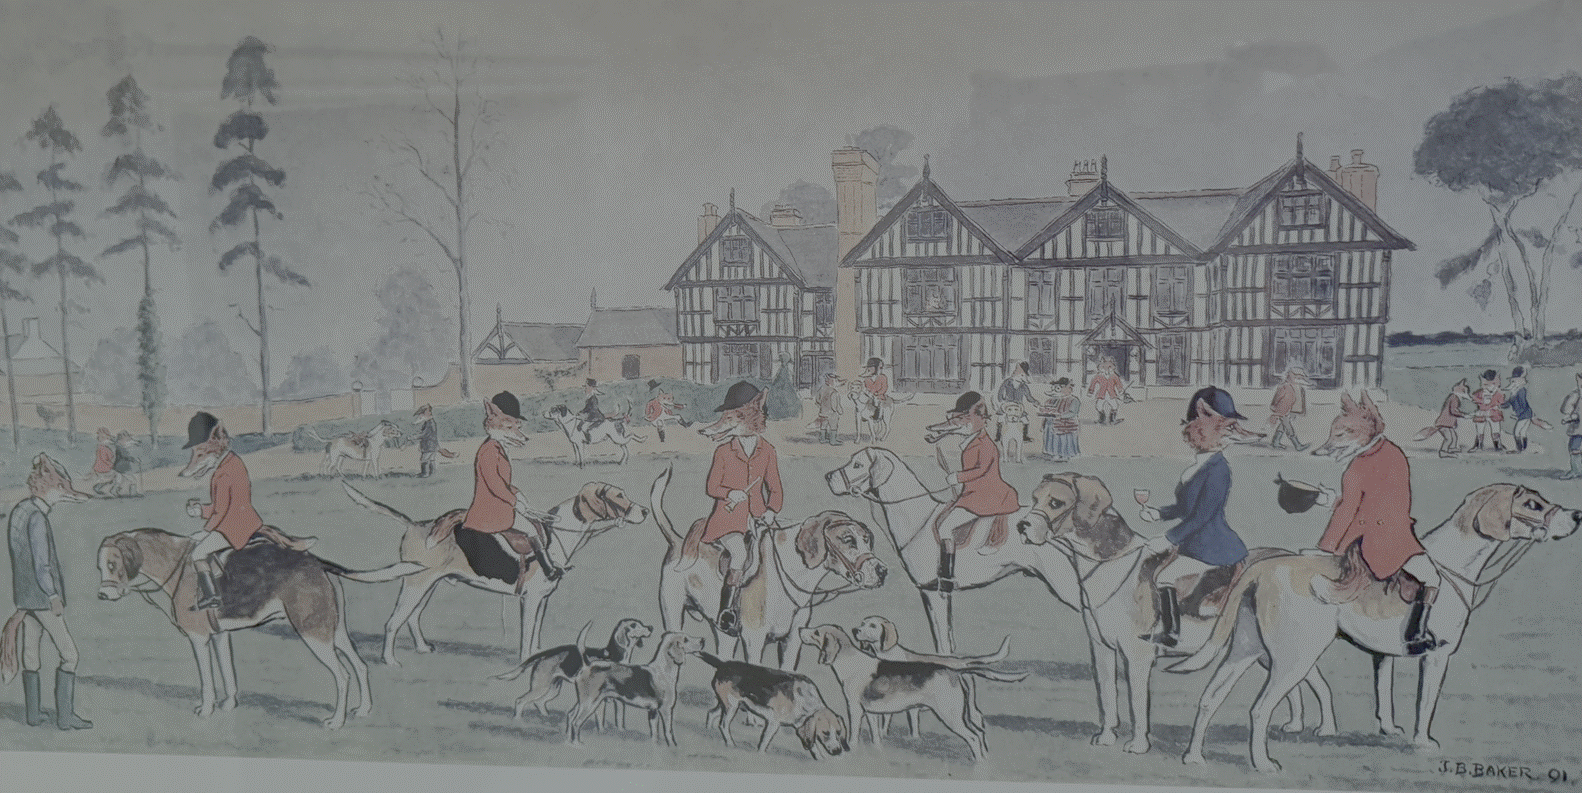
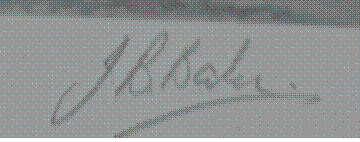
Jack Baker’s foxhunting cartoon at
Highfields, 1991
2026
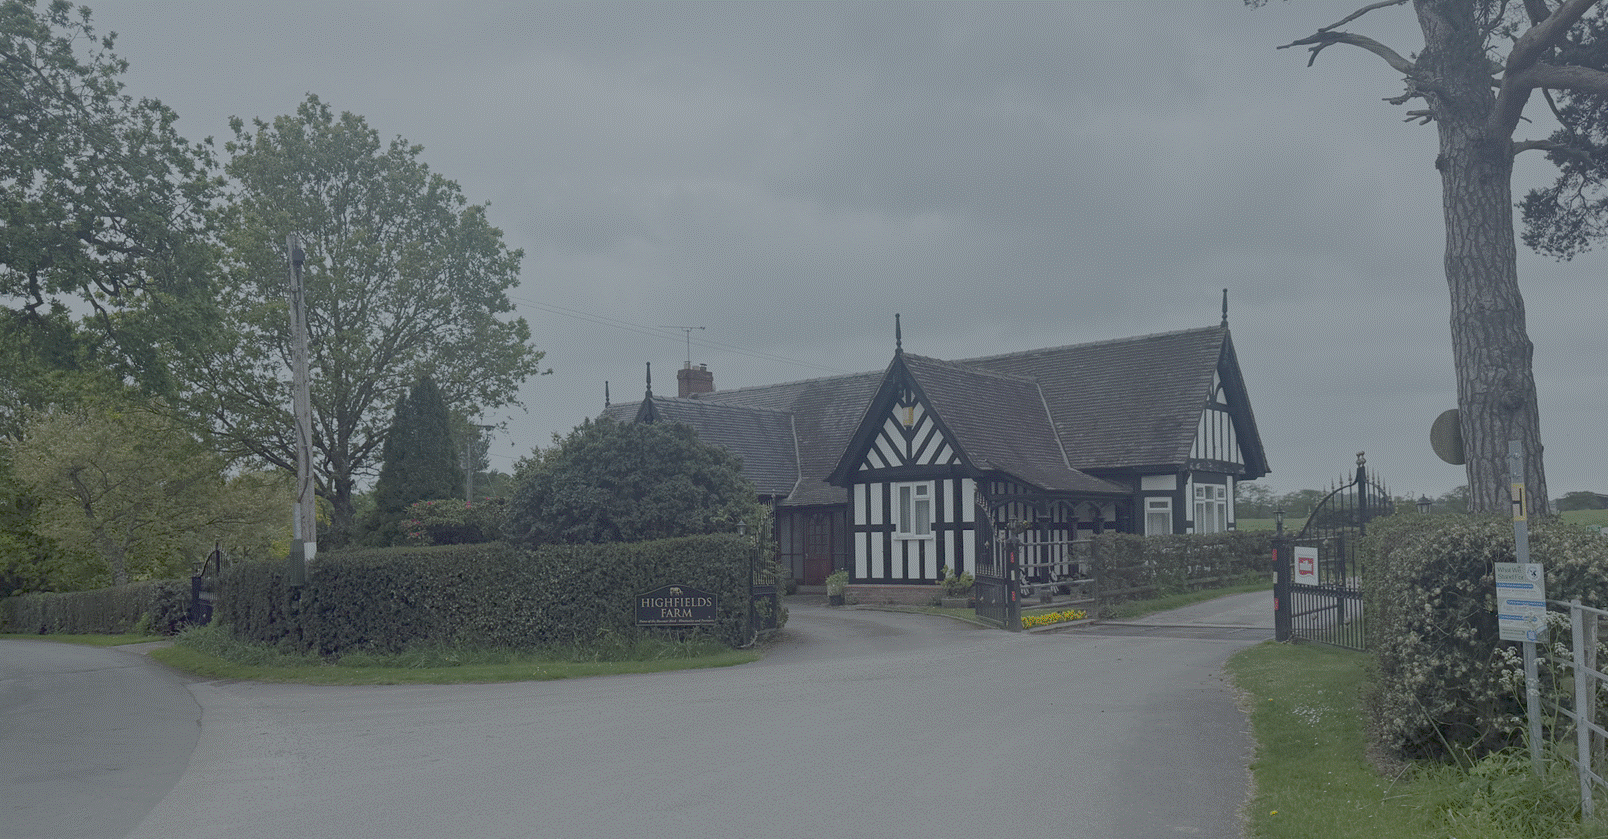
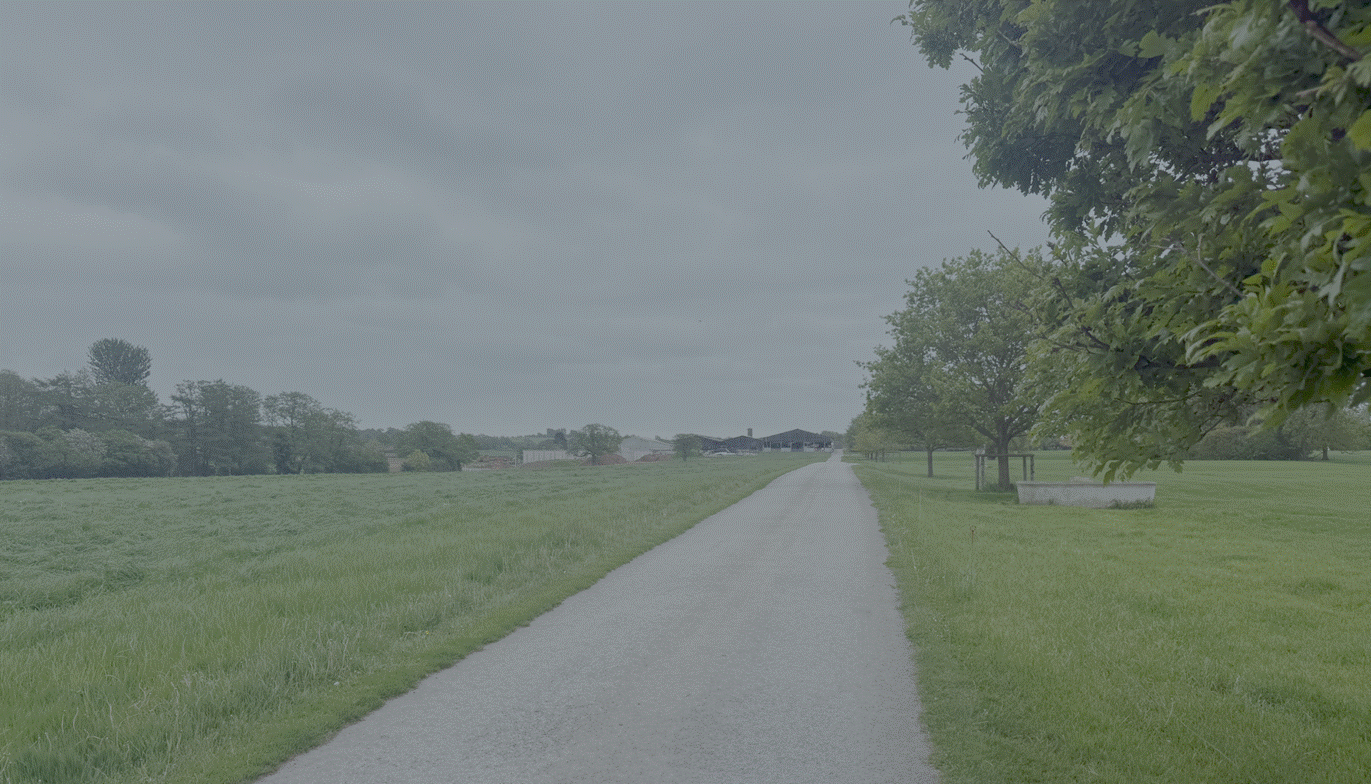
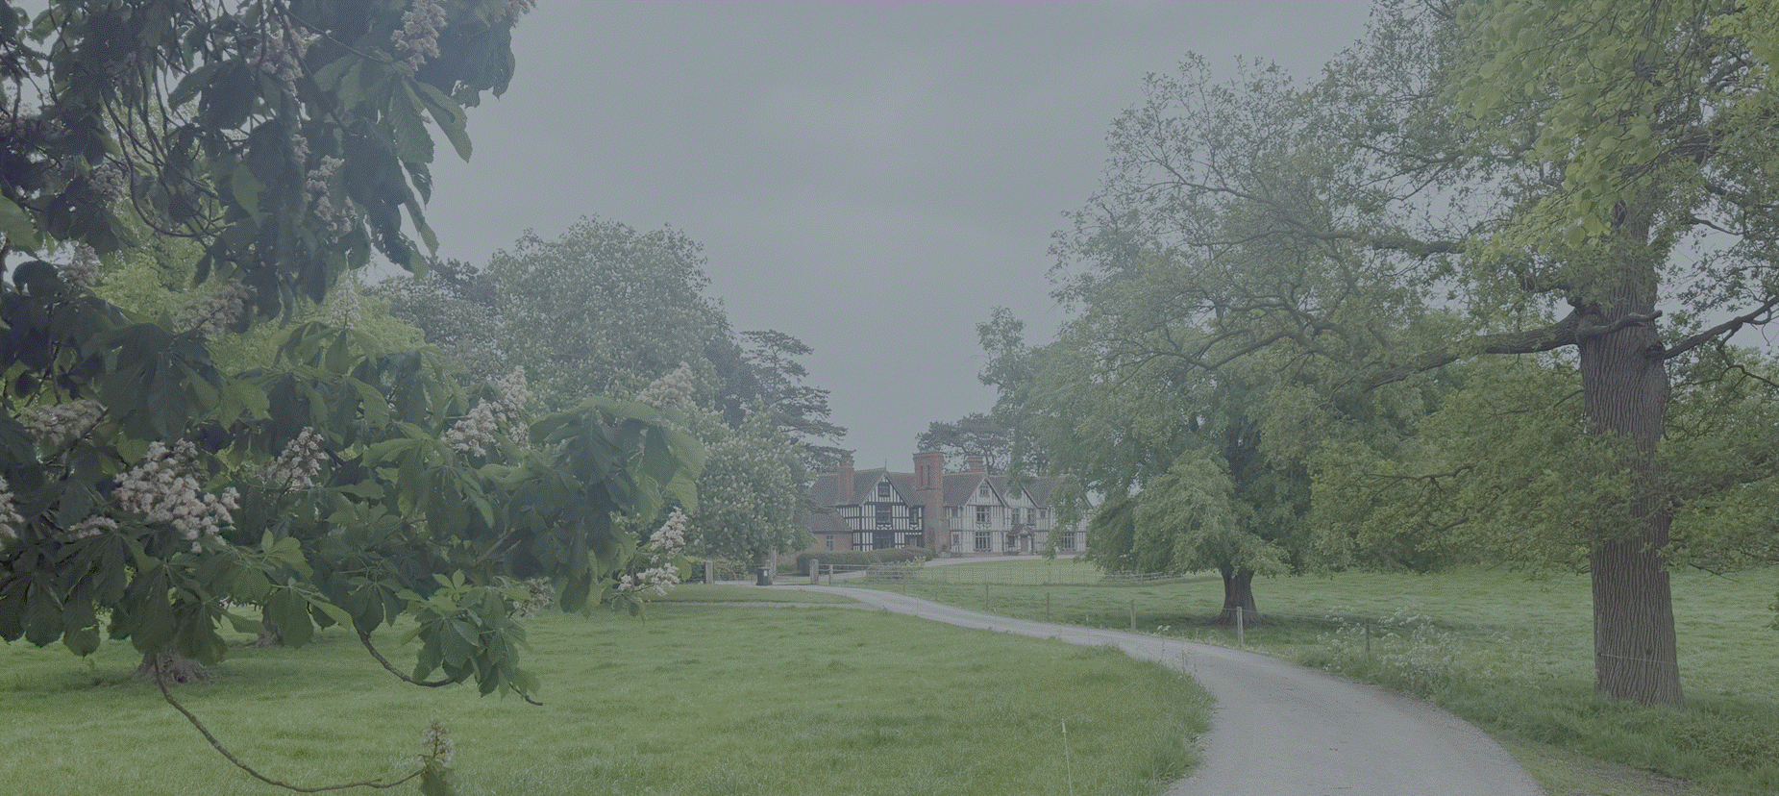
Bibliography
Baker, John Bellyse (1982), Highfields,
Audlem, 16th century home of the Dod and Baker families.
Hartwell, Clare, Hyde, Matthew and Pevsner,
Nikolaus (2011), Pevsner’s Architectural Guides: Buildings of England,
Cheshire. * Also Baker Records, 126.
Kingsley,
Nicholas (2018), Highfields,
Audlem, Cheshire.
Latham, Frank (1997), Audlem:
The History of a Cheshire Parish and its seventeen townships, pages 122 to
124.
Robinson, John Martin (1991), Highfields,
Audlem, Cheshire, Seat of John Bellyse Baker, in Country Life, 31 January
1991, page 48.
The Sporting Bakers of Highfields, Field, 28 September 1985.