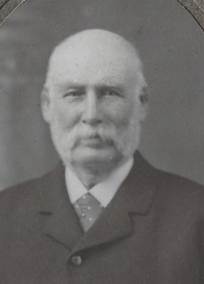
William Baker
14 October 1705 (baptised) to 29 November 1771
Architect
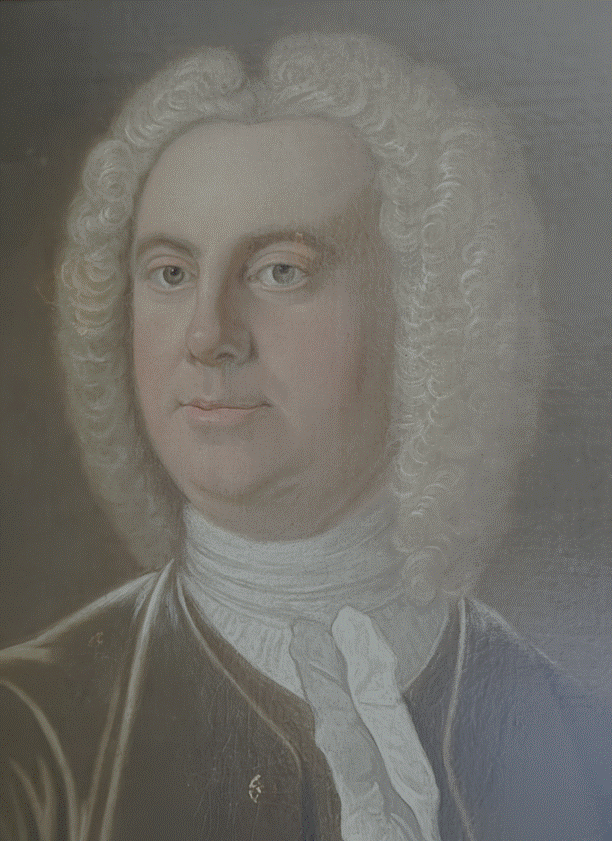
BAK00068
|
Return to the Home Page of the Bakers
Family part of the website |
The Bakers of Highfields Story
The Story of the Dods
and Bakers and of Highfields, Fenton House and Hasfield Court. A journey
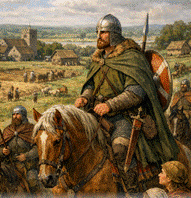
through the history of Cheshire and Staffordshire, an Anglo-Saxon nobleman
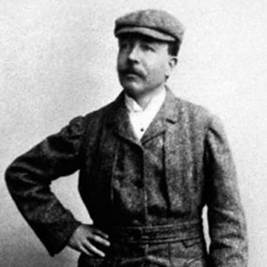
who retained his lands after the Conquest, pottery at Stoke on Trent, an
encounter with Elgar, and the history of an Elizabethan manor house at Audlem |
The family tree of
the Bakers of Highfields |
The Family Tree of
the Dods, predecessors to the Bakers of Highfields |
The
Bakers of Fenton House and Hasfield Court
The Family Tree of the pottery Bakers
of Stoke on Trent |
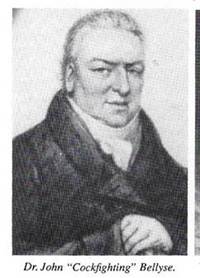
The Family Tree of the Bellyse Family |
The main part of this website tells the
story of the Farndale family from Yorkshire Descendants of Arthur
Baker, the story of the Farndale ancestry is told through the main part of
this website You can also return
to the Farndale website
home page |
The genealogy of the
family of James Hall, linked to the Baker family through marriage to Arthur
Baker |
Headlines of William Baker’s life are in brown.
Dates are in red.
Hyperlinks to other pages are in dark blue.
References and citations are in turquoise.
Context and local history are in purple.
St
Bride’s, Fleet Street, London
1705
William Baker was the eldest son
of Richard and Mary (nee Smith) Baker (FAR00060). William Baker was baptised at St Bride’s, Fleet Street, London on 14 October 1705.
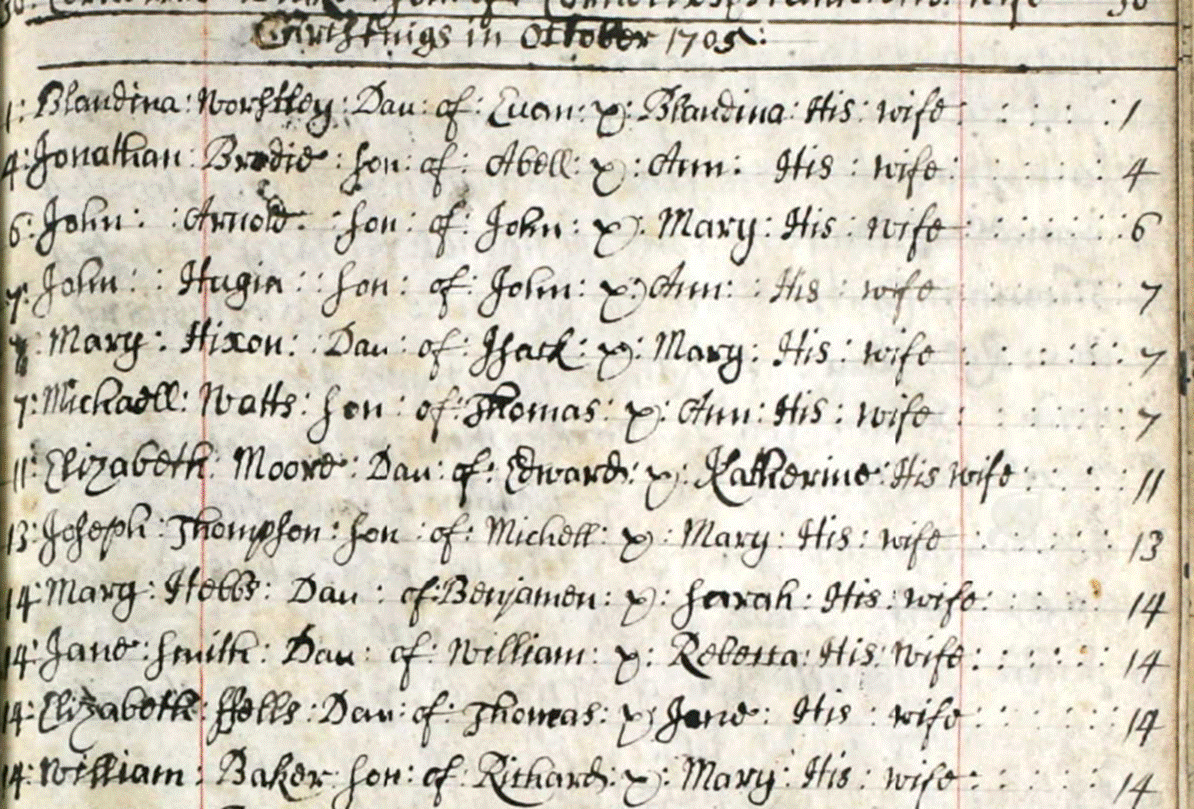
(St Bride, Fleet Street, City of London Parish
Records)
He was born in 1705, the son of
Richard Baker a surgeon of London and Leominster and died in 1771. When his
father died on 24th May 1749, he recorded the fact in the account book, adding
the information that “he married Mary Smith and both she and my father were
born in London as was myself in St Brides parish.” His grand
father and great grand father were merchants
of Norwich and London, the latter being the youngest son of Sir Richard Baker
MP of Middle Aston, Oxford and St Brides, London, the historian. He married
Margaret, the daughter of Sir George Manwaring of Ightfield,
Salop and died in Fleets debtors prison, 1644; He was
buried at Saint brides in St Brides. (Baker, J Bellyse
(1982), Highfields,
Audlem: Sixteenth Century Home of the Dod and Baker Families, Audlem
District History Society, page 12).
This line of the Baker ancestry differs from the website interpretation,
but needs more work.
Bridgnorth,
Shropshire
William Baker was based at first
at Bridgnorth, Shropshire, but after his second wife gained possession of Highfields at Audlem in 1744, they moved there.
1725
William was employed as a joiner
and later foreman by the noted architect, Francis Smith of Warwick.
He worked on projects including
Ditchley Hall, Oxfordshire, in 1727, as a carpenter; Mawley
Hall, Shropshire; Etwall Hall; Swynnerton Hall,
Derbyshire; Wingerworth Hall, Derbyshire; Catton Hall and Patshull
Hall.
1729
William married Eliza Eykyn
(born 1707), the eldest daughter of James Eykyn of Ackleton,
Worfield, Shropshire on 5 July 1729 at Blymhill, Staffordshire (Burke, John and Burke, Sir Bernard (1836)(Eighteenth Edition, 1972), Bellyse Baker of
Highfields in Burke’s Landed Gentry, Volume 3, pages
35 to 38). I have found no record
of this marriage.
William and Eliza had two
children, though both died in infancy.
Worfield is 3 kilometres northeast of
Bridgnorth, and this is where William seems to have moved to.
There was an Elizabeth Baker, wife
of William Baker of Ackleton, a joiner, who died in Worfield on 31 October 1729 and was buried there on 3
November 1729 (Worfield Parish Records).
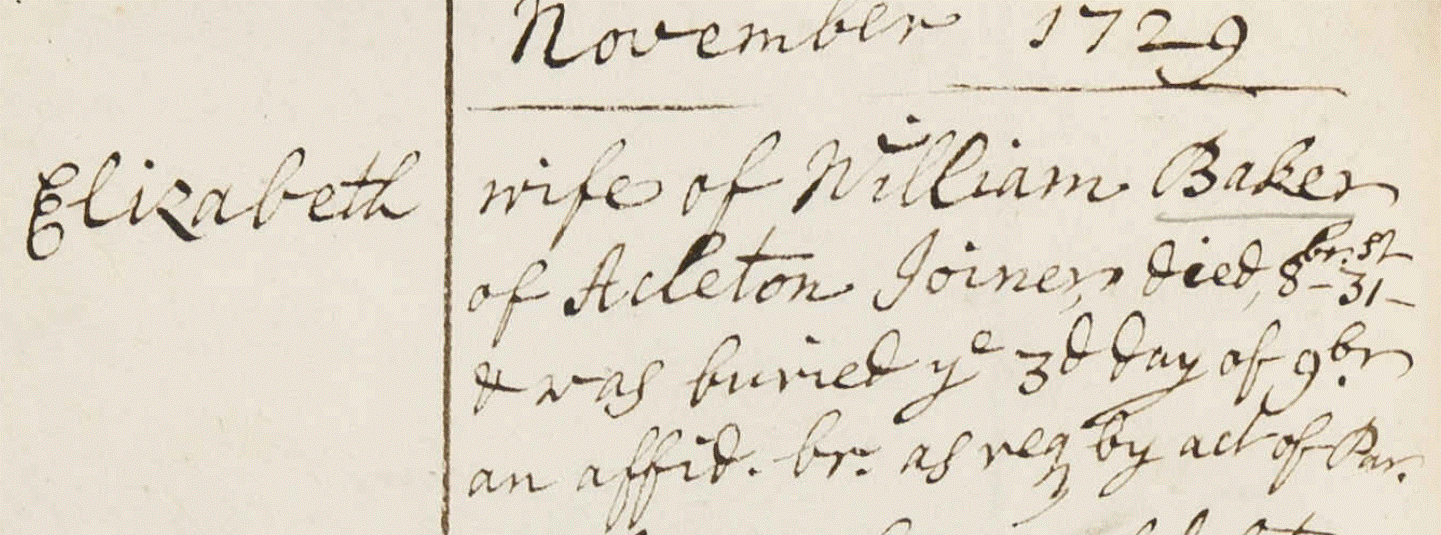
Ackleton is a village only 3 kilometres
north of Worfield, so this is in the right place.
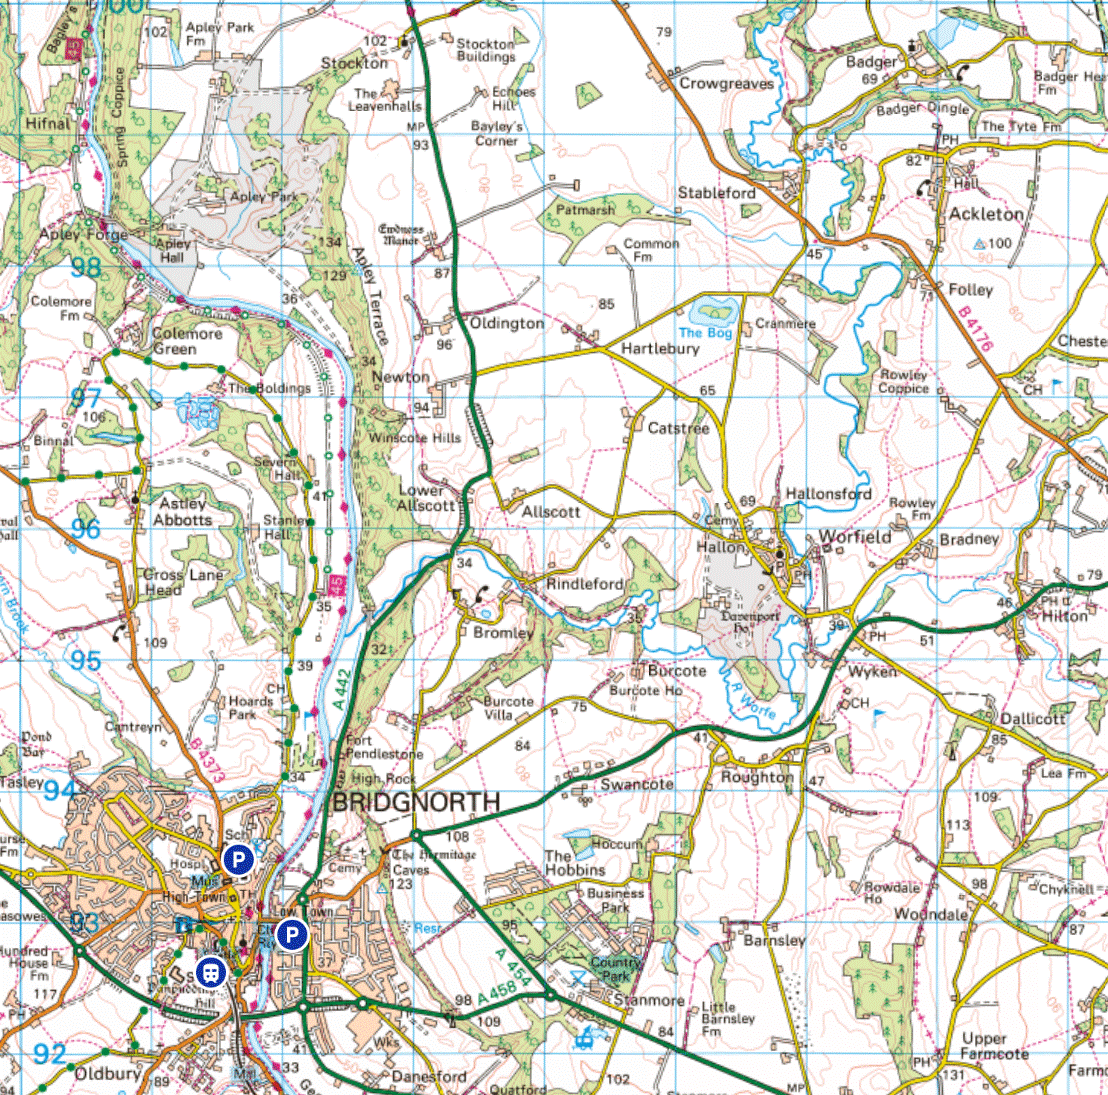
Since William initially worked as
a joiner, this seems to have been him.
If Elizabeth died so soon after
their marriage, then William was a widow by 1729. There are records of the
birth of a daughter and son to a William Baker at nearby Bridgnorth in 1730 and
1731 (both died in infancy), so it is not clear whether they were this
William’s children, and who the mother was.
1730
Mary Baker (BAK00080A),
daughter of William Baker, was born in 1730 and died the same year, buried at
St Mary Magdalene, Bridgnorth on 29 September 1730 (St Mary Magdalene, Bridgnorth
Parish Records).
1731
William Baker (1731 to 1736), son
of William Baker, was born in 1731. He died in 1736 and buried at St Mary Magdalene,
Bridgnorth on 25 July 1736 (St Mary Magdalene,
Bridgnorth Parish Records).
1736
Often [Jane Dod] would stay with her
Aunt Diana Dod a who lived at Bridgnorth and it was here that she met a young
architect, William Baker. She was staying at Bridgnorth with her grandmother in
1736 when the latter died. Jane and William were married the same year and, as
her grandfather had died some years earlier, they returned to Highfields.
(Baker,
J Bellyse (1982), Highfields, Audlem:
Sixteenth Century Home of the Dod and Baker Families, Audlem
District History Society, page 11).
William married Jane Dod (10 September 1710 to 17 March
1783), the elder daughter and sole heiress of George Dod, barrister-at-law, of
Highfields, Audlem, Cheshire, on 17 January 1736 at St Mary Magdalene,
Bridgnorth (St Mary Magdalene,
Bridgnorth Parish Records).

William Baker, an architect of
Leominster born in 1705, in 1736 married, as his second wife, Jane Dod only surviving
daughter of George Dod of Highfields near Audlem. Jane inherited Highfields on
the death of her grandfather, her parents having died when she was very young (Dodd, F (1987), The Baker Family and Fenton,
Presidential Address in Transactions 1986 to 1987, The North
Staffordshire Field Club pages 8 to 20).
William Baker acquired Highfields, Audlem, Cheshire after his marriage to Jane
Dod in 1736 and his son Richard would inherit Highfields in time. It has been
said that he inherited Highfields in 1744. Jane Dod’s father had died in 1713,
and his grandfather had outlived him and died in 1727. So
it might be supposed that William would have acquired Highfields directly on
his marriage in 1736 but their children were all born
in Bridgenorth. Perhaps matters were not formalised until later.
Jane and William Baker moved into the house after their
marriage, and he made some alterations to it including the addition of a rear
wing. He continued his profession as architect and surveyor, making bricks on
the estate for his practice as well as taking on the more usual activities
associated with an estate such as running the farm. (Dodd, F
(1987), The Baker Family and Fenton, Presidential Address in Transactions
1986 to 1987, The North Staffordshire Field Club pages 8 to 20).
The
Dods of Highfields died out in the male line in the eighteenth century when
Jane Dod (1711 to 1783), the only surviving daughter of George Dod, a
barrister, married William Baker (1705 to 1771), the Leominster architect.
(Robinson, John Martin (1991), Highfields, Audlem,
Cheshire, Seat of John Bellyse Baker, Country Life 31 January 1991, page 49).
They had five children, though the
eldest, Judith, died at birth. William
and Jane had four children (and Judith), two sons and two daughters whose
dates and times of birth are recorded on the back page of the account book.
Richard, the first son, was to become an architect and inherit the family home
but the youngest child, William was the link with Fenton. (Dodd, F (1987), The Baker Family and Fenton,
Presidential Address in Transactions 1986 to 1987, The North
Staffordshire Field Club page 12).
William
Baker settled into his wife’s house at Highfields, where he combined the
profession of an architect with that of a farmer and small country gentleman.
(Robinson, John Martin (1991), Highfields, Audlem,
Cheshire, Seat of John Bellyse Baker, Country Life 31 January 1991, page 49).
William Baker, of Bridgenorth,
Shropshire, of Chester, and jure uxoris of Highfields, Audlem (to which he
added the east wing in c 1745), architect (see Colvin’s Biographical Dictionary
of English Architects and Ware’s Short Dictionary of British Architects), purchased
estate and manor of Fenton Culvert, Staffordshire, and pottery works at Fenton,
for his younger son William 1767. He was born 1705. He married firstly 1729
Eliza (decessit sine prole, died without issue),
eldest daughter of James Evelyn (alias Esdaile), of Eccleston, Cheshire. He
married secondly Jane (died 17 March 1783), eldest daughter and heiress of
George Dod, barrister-at-law, of Highfields, and died 29 November 1771, having
by her had issue (Burke, John and Burke, Sir
Bernard (1836)(Eighteenth Edition, 1972), Bellyse
Baker of Highfields in Burke’s Landed Gentry, Volume 3, pages
35 to 38).
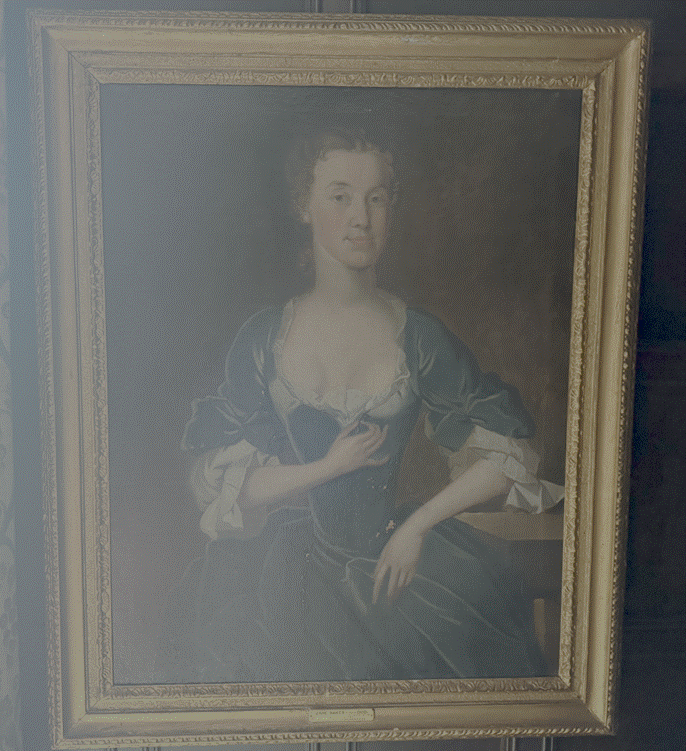
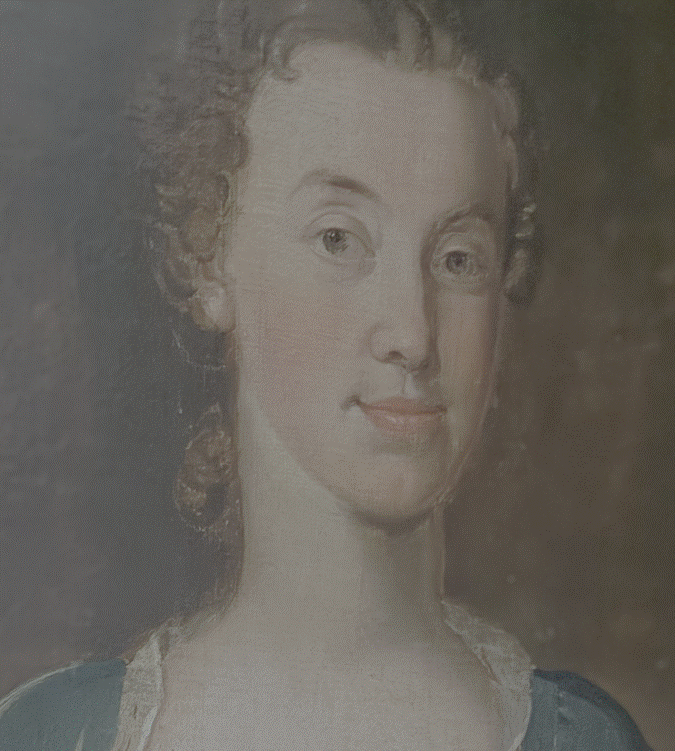
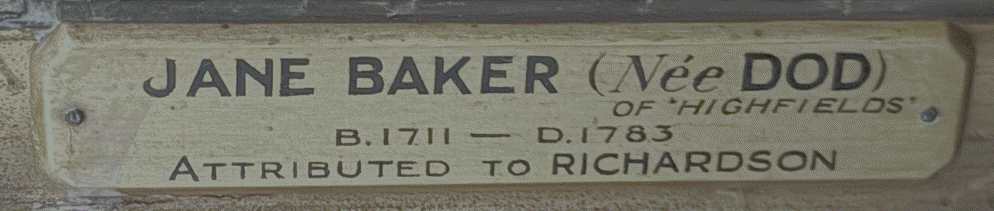
Jane Baker, nee Dod (1711 –
1783)
1738
William Baker worked on several
projects on his own account after Francis Smith's death in 1738.
Judith Baker (1738 to 1738)(BAK00080) was
born in 1738.
1739
Charity Baker (1739 to 1817)(BAK00081) who
later married Lawrence Barrow was born in 1739 and baptised at Bridgnorth.
1740
William then set up his own
business as architect and surveyor in about 1740. He also acted as a building
contractor.
1741
Mary Baker (1741 to 1809)(BAK00082) who
later married Captain Edward Thorley was born in 1741 and baptised at
Bridgnorth.
1743
Richard Dod (“Dick”) Baker (1743
to 1803)(BAK00083)
who later married Hannah Hassall was born in 1743 and baptised at Bridgnorth.
Much is now known about the scope of William's later
architectural work as references in Pevsner's Midland volumes will show but
this was only by pure chance. The Magazine "Country Life" published a
series of articles on Ludlow in 1946 one of which referred to the Market Cross
or Butter Market there stating that it had been built by William Baker in
1743/4 but could give no information about him. Fortunately, the article was
read by Mr. Bellyse Baker, a direct descendent of William Baker and he provided
an account book kept by William Baker from 1747 to 1759. (Dodd, F
(1987), The Baker Family and Fenton, Presidential Address in Transactions
1986 to 1987, The North Staffordshire Field Club pages 8 to 20).
William Baker had a close relationship with the innovative
Shrewsbury architect Thomas Farnolls Pritchard and in 1743 at Ludlow,
both Prichard and Baker put forward plans for the Butter Cross, but it was
Baker who was selected to do the work. It was designed by William Baker and
built in 1746 in the classical style.
The Buttercross is considered by most Ludlovians to be the centre of the town. The ground floor
was originally a butter market and today it is still used on market days by
traders. The upper rooms have had a variety of uses, the chamber for the Town
Council, a boys’ charity school and today the Ludlow Museum.
Perhaps his best
known building is the Market Cross or Butter Market at Ludlow which he
designed in 1743-4, four years before the commencement of the account book.
Montgomery Market Hall and St John’s Church, Wolverhampton among his other
works. (Baker, J Bellyse
(1982), Highfields,
Audlem: Sixteenth Century Home of the Dod and Baker Families, Audlem
District History Society, page 12).
He is best remembered for one
building, the Market Cross or Butter Market at Ludlow, but his practice took
him all over the northwest and sometimes into Wales. Often
he travelled on horseback. In Audlem he designed two taverns, The Crown and The
Phoenix (now North Midland Cooperative Society’s shop), and, together with his
work of surveying and building, he combined the farming activities of a small
county squire. (Latham,
Frank (1997), Audlem: The History of a Cheshire Parish and its seventeen
townships, page 40).
The Butter
Market at Ludlow, designed by William Baker in 1743 terminated the vista up
Broad Street in a satisfactorily up to date way (Mercer, Eric (2003), English
Architecture to 1900: The Shropshire Experience,
page 223).
He worked chiefly by contracting
with a small number of craftsmen contractors for the erection of his buildings
including Roger Eykyn (who was perhaps his brother-in-law), Gabriel
Featherstone and Charles Trubshaw being the most frequently used. Mr
Trubshaw, one of a dynasty of Staffordshire builders and architects, appears in
connection with a number of buildings. The associate
of Bakers was Charles Trubshaw (1715 to 1772), son of Richard Trubshaw. He
lived at Little Hayward, near Colwich, where he built himself a house which he
called Mount Pleasant, now forming part of St Benedict's Priory. Trubshaw was the principal building contractor for stone
church, erected under Baker's supervision. He also appears in connection with the
Coppice, Penkridge, and Sidway Hall. In 1756 he supplied a chimney piece for Bellaport Hall and two more for Brand; both these houses
are close to Highfields. The Trubshaw papers show
that he carried out a considerable amount of work at Tixall
in 1751 and 1752, probably to the designs of Baker, who in May 1751 received 5
Guineas from Lord Aston for drawing plans. (Oswald, Arthur (1954), William
Baker of Audlem, Architect, in Collections for a History of
Staffordshire, The Staffordshire Record Society, page 112).
William Baker was one of the
foremost architects in the north Midlands during the mid eighteenth century.
That so much of his work is known is largely due to the survival of an account
book kept by him during the years 1748 to 1759, illustrating the nature of his
professional work. Over a period of twelve years one
can follow in detail the day-to-day life of an eighteenth
century provincial architect who was often in the saddle, riding from
one job to another, for his practise took him all over the north
west Midlands and occasionally into Wales. Perhaps his best known building is the Market Cross or Butter Market at
Ludlow which he designed in 1743-4, four years before the commencement of the
account book. Montgomery Market Hall and St John’s Church, Wolverhampton among
his other works. He was born in 1705, the son of Richard Baker a surgeon of
London and Leominster and died in 1771. When his father died on 24th May 1749,
he recorded the fact in the account book, adding the information that “he
married Mary Smith and both she and my father were born in London as was myself
in St Brides parish.” His grand father and great grand father were merchants of Norwich and London, the
latter being the youngest son of Sir Richard Baker MP of Middle Aston, Oxford
and St Brides, London, the historian. He married Margaret, the daughter of Sir
George Manwaring of Ightfield, Salop and died in
Fleets debtors prison, 1644; He was buried at Saint
brides in St Brides. (Highfields, Audlem, 16th
century home of the Dod and Baker families, John Bellyse Baker, 1982.)
1744
Their son, William Baker (1744 to
25 November 1784)(BAK00084)
was born in 1744 and also baptised at Bridgnorth.
Highfields,
Audlem
William and Jane moved into
Highfields in or about 1744 and some alterations were made, including the
addition of a rear wing. William added a new drawing room to Highfields at about
this time.
Half panelled in oak, the hall has
a very fine carved fireplace thought to date from about 1660. Behind the hall
is the drawing room, a later addition to the house. It seems probable that it
was added by the first William Baker
in about 1740; certainly it was there in 1801, when
his grandson, Richard,
mentions it when writing from Oxford. The room, loftier than those in the
oldest part of the house, is half panelled in oak with a large bay window and a
carved oak fireplace, not as fine as the others in the house and almost
certainly of Welsh origin. It carries the name and date John Gwyn 1674. William Baker
made many alterations to country houses in Wales; it seems probable that it was
one that had been replaced during modernisation. (Baker, J Bellyse (1982), Highfields, Audlem: Sixteenth
Century Home of the Dod and Baker Families,
Audlem District History Society, page 31).
In the mid eighteenth century,
William Baker added a new drawing room to Highfields itself. It is a projecting
square block, with a canted bay window, behind the hall. This addition
converted the house from a narrow medieval plan to a more convenient double
pile. But little of the original architectural character of this extension has survived
Victorian alteration. The exterior is now ‘black and white’, like the rest of
the house, but the original treatment may have been plain brick. William Baker
had his own brick kiln at Highfields, and the account book records that he sold
bricks as well as making them for his own use. (Robinson, John Martin
(1991), Highfields, Audlem, Cheshire, Seat of John Bellyse Baker,
Country Life 31 January 1991, page 49).
1745
Baker's design of the Market Cross
or Butter Cross, which housed the Ludlow Council Chamber, was based on James
Gibbs' A Book of Architecture (1728). The Butter Cross had obviously
impressed Herbert.
The Crown and the Phoenix public
houses in Audlem were built by William Baker in 1745. Both are said to have
been of a similar design. From 1745 until 1808 it was known as Baker’s Tenement
and was then renamed.
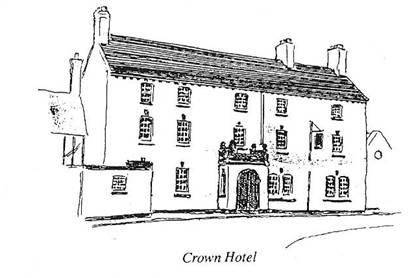
The Lamb hotel once bore the
distinctive name Goat’s Head, the crest of the Baker family of Highfields, once
owned by William Baker. There is a unique
link between the Phoenix and the Crown at Audlem, for they were the
architecture of William Baker in 1745 and were identically alike in exterior
and interior design. William Baker, who did a great deal of important
architectural work in Shropshire, Staffordshire and adjacent counties in the mid 18th century, was the son of Richard Baker
of London and Leominster. He was born in 1705 and died in 1771. For more than
half his life William Baker lived at Highfields, a small estate near Audlem,
inherited by his wife, Jane Dod whom he married in 1736. She was the only
surviving daughter and heiress of George Dod of Highfields, a Jacobean manor
house built in 1615 on the site of an earlier structure of the same name. It
still contains much original panelling, a staircase with ‘double twist’
banisters and several carved oak fireplaces. One of the latter, in the ‘best
parlour’, is said by some to be the finest of its period in the country. At
Highfields William Baker combined the profession and surveyor with that of
farer and small landowner. He also had a small kiln on the estate in which he
made bricks used during the course of his professional
work. He was often in the saddle, riding from one job to another, for his
practice took him all over the North West Midlands and
occasionally into Wales. Perhaps Baker’s most important work was the Town Hall
in Montgomery, the contract for which was doubtless gained through his
friendship and business contacts with the Earl of Powis. Audlem is fortunate to
have two of is buildings in the Square. The Crown was known as the Bakers
Tenement from 1745 to 1808. (Nineteenth
Century Audlem by Marjorie Burton, 1873)
1746
In 1746 William Baker was paid for
the plans and work at the Royal Shrewsbury Infirmary, but the plans are signed
by Thomas Farnolls Pritchard. It is likely that Pritchard was working under
Baker on this project.
He was also responsible for the
building of St John's Church, Wolverhampton and it is likely that Pritchard was
the supervising architect working under Baker.
1747
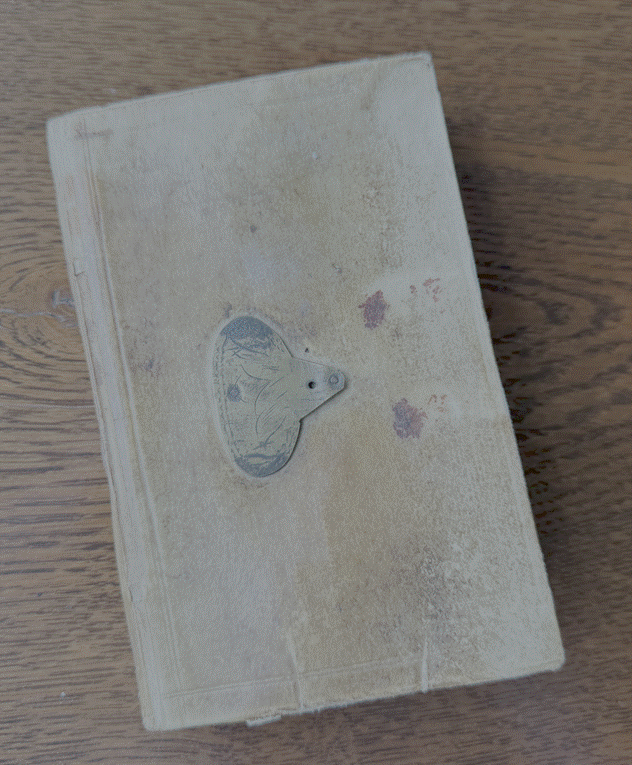
The survival of his payments book for the years 1747-59 (Morrice, R (1993), The
Payment Book of William Baker of Audlem in English Architecture Public
and Private: Essays for Kerry Downes, edited Bold & Cheney) provides evidence of the range
and balance of his activities.
Throughout much of the century one
of the prominent men in Audlem was the architect William Baker of Highfields.
He was born in 1705 and died in 1771. He is best remembered for one building,
the Market Cross or Butter Market at Ludlow, but his practise took him all over
the northwest and sometimes into Wales. Often he
travelled on horseback. In Audlem he designed two Taverns, the Crown and the
Phoenix, now North Midland Cooperative Society shop, and, together with his
work of surveying and building, he combined the farming activities of a small
country Squire. For twelve years he kept an account book and journal which gave
give some insight into life in the parish during this period. Although those
mentioned are his children: Charity, born 7 September 1739, Mary, born 11
August 1741, Richard, born 26 June 1743, and William, born 21 March 1745. (Latham F A, Editor (1997), Audlem, The History of
a Cheshire Parish and its five townships, Local History Group, page 40).
Over a period of twelve years
one can follow in detail the day-to-day life of an eighteenth
century provincial architect who combined with his work of surveying,
designing and building, the farming activities of a small county squire. He was
often in the saddle, riding from one job to another, for his practise took him
all over the northwest Midlands and occasionally into Wales. Although the
entries often provide only vague hints of the nature of the work on which he was
engaged and it is sometimes impossible to be certain whether he was the
designer of a particular building or merely surveying what had been designed by
someone else, there is plenty of evidence to show that he was an architect with
many important and influential clients, that he designed a number of country
houses, made additions and alterations to several more, surveyed and reported
on churches, both new ones in the course of building and old ones in need of repair,
and he appears also to have designed some church monuments. The region of his
activities had formed part of the vast area covered by the Smith brothers,
William of Tattenhall, and Francis of Warwick, during
the earlier years of the century. William Baker and the Hiorns
of Warwick may be said between them to have succeeded to the Smiths
architectural practise, the northwestern area of which was Baker's particular
field of operations.
The account book gives the names of all Baker's
clients during the twelve years which it covers, years when he was in the prime
of life. Many of the payments which he received are entered without mention of
the buildings concerned, but by cross reference to his expenses for journeys or
from later, more detailed entries, it is usually possible to make out where his
various clients lived. To locate and examine all the buildings on which he was
employed, to discover which have been demolished and to decide from the
architectural evidence what work he did where he was responsible only for
alterations or additions would entail a considerable amount of research. I have
had to be content to give a list of the buildings that can be identified with
certainty, including in it others that are not precisely specified, in the hope
that someone who has the leisure and inclination will be able to make more
thorough investigations later on. The anonymity of so much Georgian architecture
all over the country gives great interest and value to a document such as this.
Very few architects’ account books of the period have come to light.
(Oswald, Arthur
(1954), William Baker of Audlem, Architect, in Collections for a
History of Staffordshire, The Staffordshire Record Society, page 109).
The payment book is one of the few
surviving documents which allow detailed consideration of the general practise
of an eighteenth century provincial architect. Study
of it, and the different types of works it illustrates, allows a preliminary
listing of sites by the kind of work which appears to have been carried out.
The present list goes one further than Arthur Oswald's 1954 survey, because as
he admitted he had not been able to inspect many of the sites mentioned in the
payment book. While recognising that a lot more may be discovered from clients
surviving papers, that some surveys appear not to have been inspections of work
completed but the survey of pre-existing buildings and, of course that many of
the buildings with which he was concerned have been rebuilt or demolished or
indeed both, the survey given in the appendix shows the variety of Bakers
practice. (Morrice, R
(1993), The Payment Book of William Baker of Audlem in English
Architecture Public and Private: Essays for Kerry Downes edited Bold &
Cheney, page 233).
His use of the term ‘survey’ appears
old-fashioned, that is in denoting inspection of work, but it may indicate ‘measuring’.
As it was usual for the client to employ a measurer separately it is unlikely
that he was employed in this latter capacity at many sites. On contracts, the
payment book does not give much indication beyond plenty of hints. In most
cases he appears only to have provided plans, in many cases he supervised work
in some way and sometimes he provided craftsman and materials. Although he
records the supply of building materials and or labour at a
number of sites, he generally subcontracted; it is not surprising, given
his background as join that many payments relate to the supply of timber. Baker
also contracted on specialist matters. It appears that while the client would
supply the more mundane materials and crafts, Baker would often arrange for
fireplaces and church monuments, marble and alabaster, including their
preparation by Hiorn, Trubshaw,
Eykyn and others. (Morrice, R (1993), The Payment
Book of William Baker of Audlem in English Architecture Public and
Private: Essays for Kerry Downes edited Bold & Cheney, page 232).
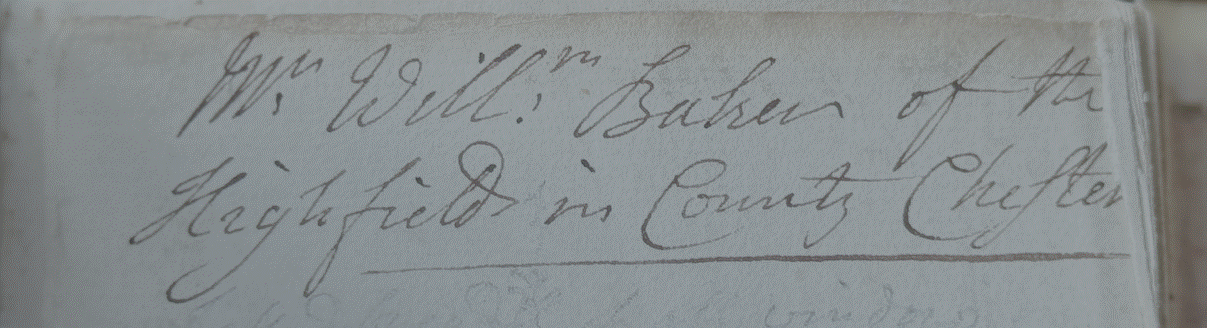
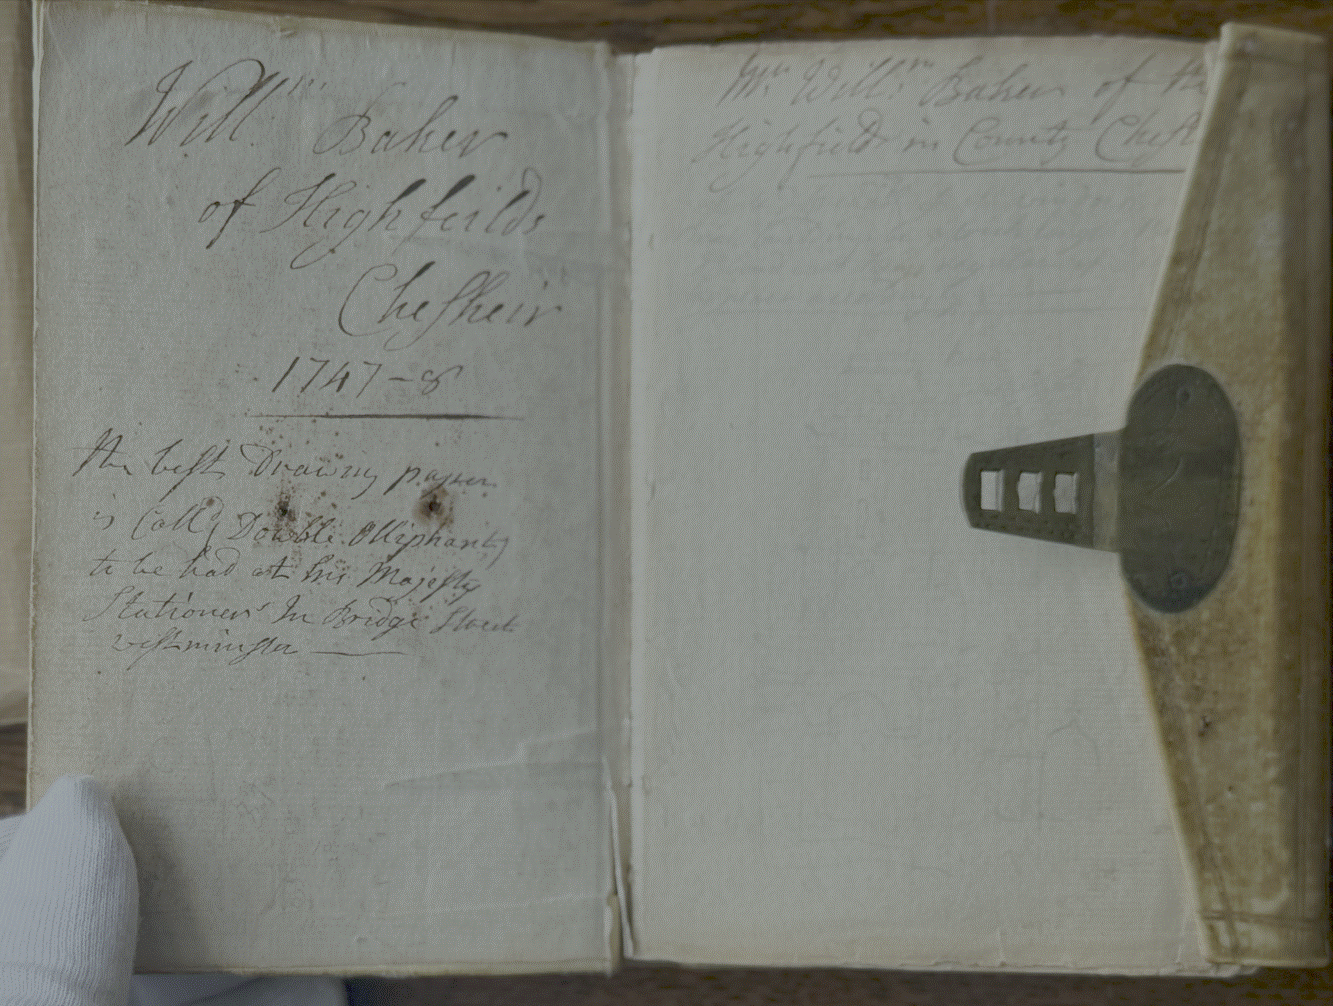
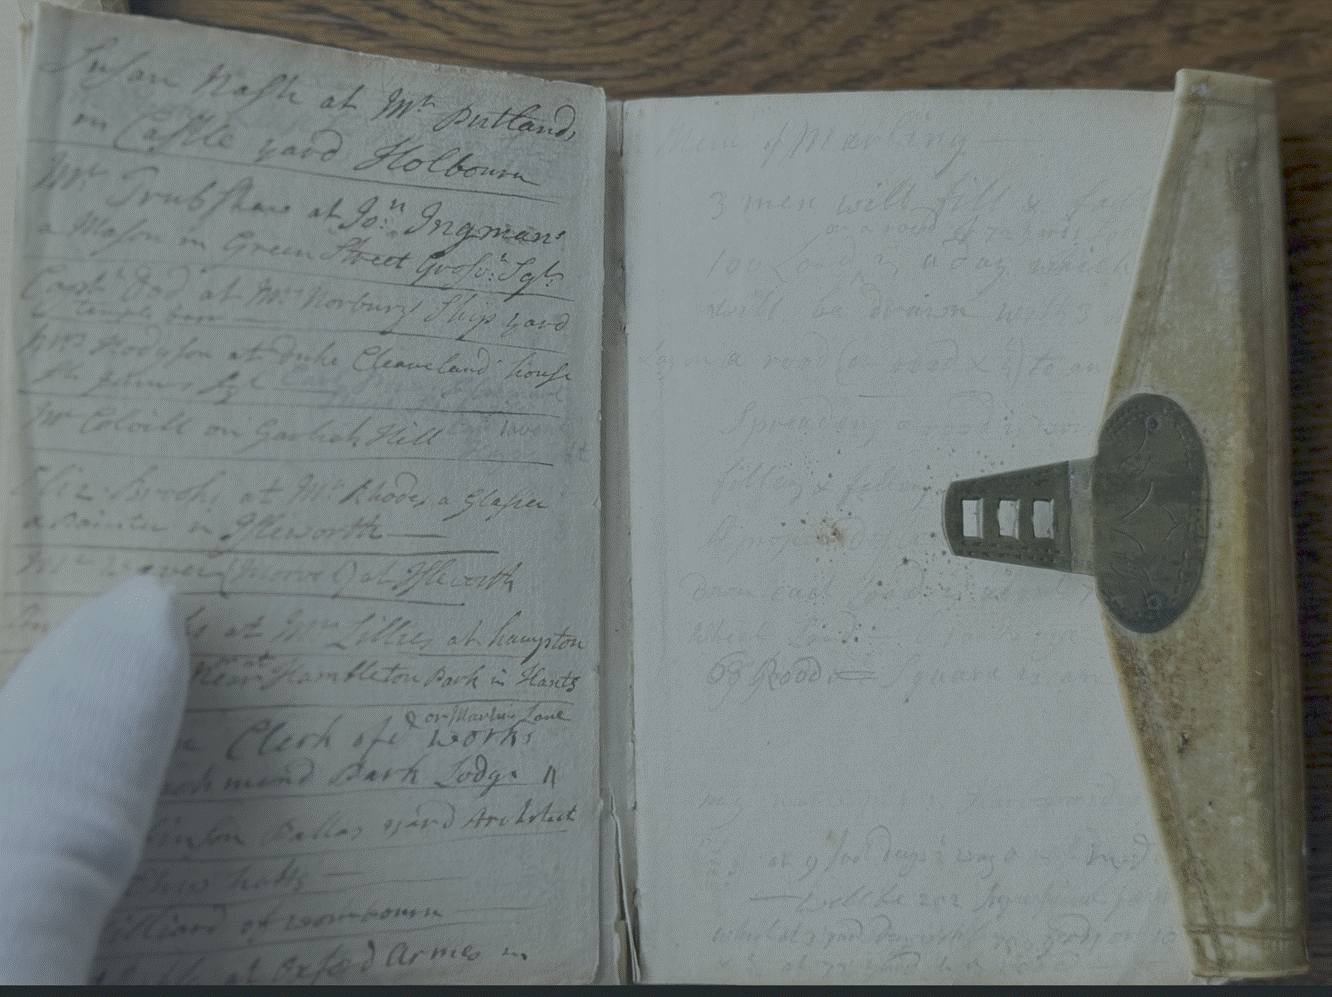
William Baker was one of the
foremost architects in the north Midlands during the mid eighteenth century. That
so much of his work is known is largely due to the survival of an account book
kept by him during the years 1748 to 1759, illustrating the nature of his
professional work. Over a period of twelve years one
can follow in detail the day-to-day life of an eighteenth
century provincial architect who was often in the saddle, riding from
one job to another, for his practise took him all over the north
west Midlands and occasionally into Wales. (Baker, J Bellyse (1982), Highfields, Audlem: Sixteenth
Century Home of the Dod and Baker Families,
Audlem District History Society, page 12).
Many items of personal memoranda
are entered in the account book. The arrival of Captain Dod “for a visit of 13
weeks” is recorded. Some weeks later, scrolled across the page, “Captain Dod
went away today”. In 1749 William served as High Constable and a summary of his
receipts and expenditure whilst holding office is set down. On the back cover he
gives the dates and hours of birth of his four children, Charity, Mary, Richard
and William. Richard, who followed him in the profession of architect, was sent
to school at Repton, where the Reverend William Astley was then headmaster. A
few months before eleven year old Dick was taken there
for his first term, his father had begun to build for Mr Astley a house at Wood
Eaton, and the school fees for the first two years (£15 12s 2d and £15 7s 7d)
were paid by simple subtraction from the sums which the headmaster owed his
architect. Pocket money for Dick is a recurring item and occasionally there was
a present for the headmaster's wife: “Paid ½ pound tea for Mrs Astley 9s”.
Baker had a kiln at Highfields and
sold bricks. There are many payments to the brick maker, Plant and his
successor, Barber; also memoranda of the number of
bricks made. Receipts and payments in connection with his professional work
occur cheek by jowl with entries concerning household and farming matters. At the
end of the book there is a summary of the accounts received each year for the
sale of cheeses made it Highfields.
In addition to the memoranda about
his family and relations he often noted down events of local interest, the
deaths, and occasionally the marriages, in the families of his employers.
(Baker, J Bellyse (1982), Highfields, Audlem: Sixteenth
Century Home of the Dod and Baker Families,
Audlem District History Society, page 13, see
also Latham, Frank (1997), Audlem: The History of a Cheshire Parish
and its seventeen townships, page 89).
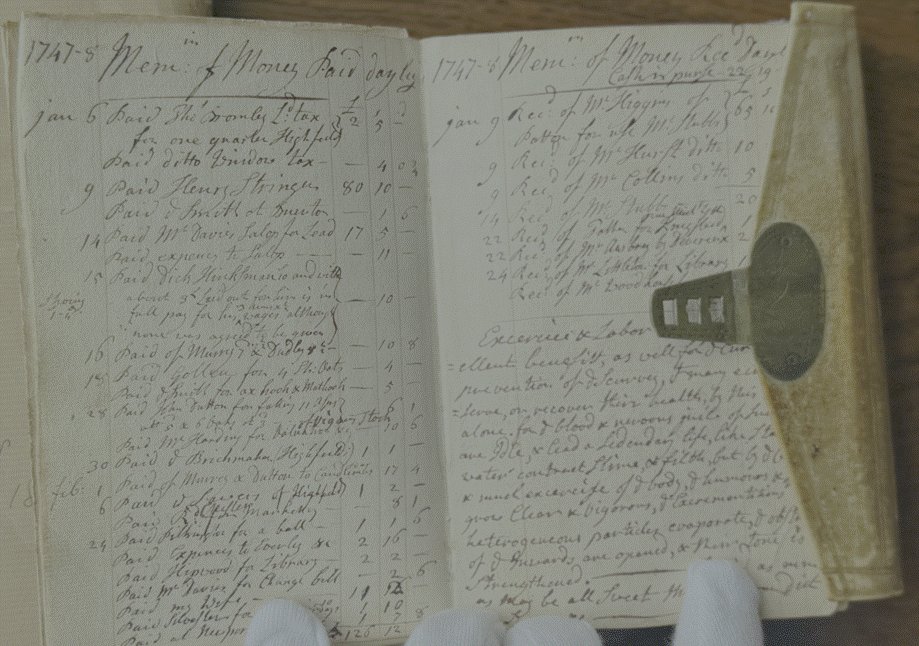
This book
includes receipts and payments relating to Baker's architectural and surveying
work and records the names of his clients in this 12 year
period. Many of them were important and influential people. Mr. Arthur Oswald
of "Country Life" studied these entries in great
detail and was able to show that Baker's practice covered a wide area in
the N. W. Midlands including Cheshire, Staffordshire, Shropshire and also parts of Wales and Herefordshire. With the
assistance of Mr. Howard Colvin, author of the Biographical Dictionary of
British Architects, buildings with which Baker had been associated were
identified, although it was not always possible to decide whether he was the
original architect of a building or whether he had merely surveyed or carried
out alterations and additions to existing buildings. A list of these buildings
is included in a monograph by Mr. Oswald, published by the Staffordshire Record
Society, in which he comments on the value of a document such as the account
book because so much Georgian architecture around the country is anonymous. He
also considers that Baker played a not insignificant part in the development of
the Georgian style of architecture.
In
addition to the Butter Cross at Ludlow, he was associated with a number of public buildings including Montgomery Market
Hall built in 1748, said to be his most important work, Shrewsbury Infirmary, the
College of Vicars Choral at Hereford, Almshouses and
Gaol at Ludlow and Wichnor Bridge Staffordshire. In
the monograph there is also a long list of houses on which he worked. He
prepared plans and surveys for many Staffordshire houses such as Enville Hall,
Swynnerton Hall, Tixall Hall, Sidway Hall and a house
for John Jervis, first cousin to the famous Earl St. Vincent. He worked for Sir
Johnathon Cape on Ranton Abbey and at Patshull for
Sir John Astley, Bt. Many visits are recorded here and
he was on good terms with Sir John who promised to leave him a legacy in his
will, though whether he did so has yet to be
ascertained. Baker sometimes, according to the account book, supplied the
Baronet with chocolate; and his daughter Chatty (Charity) lived at Patshull for a time.
At Wood
Eaton he designed a house for the Rev. William Astley, Headmaster of Repton
School and Baker's eldest son Richard was sent to Repton, his fees and board for
the first two years being paid by deduction from what the headmaster owed his
architect. Other houses in Shropshire, Derbyshire and some in Cheshire are
included in the list, as well as Powis Castle and Oakley Park where Baker did
much work for the Earl of Powis.
Most of
Baker's journeys to his clients would have been on horseback and, although in
the period covered by the account book he was in the
prime of life, nevertheless a picture emerges of an extremely active man.
Baker
also was connected with work on three churches in
Staffordshire, namely Stone, Seighford and St. Johns
Wolverhampton, where, Mr. Oswald says, he was almost certainly the architect.
At Stone he supervised the whole of the work and laid the Foundation Stone on
the 2nd. of October 1754: he was also present at the consecration of the
church. He made many journeys to Seighford while
supervising the rebuilding of the church in 1754 and 1755, and did survey work
there. He also surveyed the steeple of Newcastle-u-Lyme church.
The account
book is not only of value in identifying Baker's architectural achievements but it also provides a picture of the life of a
country squire in the 18th century. In addition, it provides information on the
man himself for he often used the book as a diary, as a note
book for recording facts relevant to his work and, as well, for family
events, local gossip and national events.
Baker
made no attempt to separate his receipts and payments for his business from household
matters and odd jottings. For example, in April 1747, he notes “receipts for a
drawing of a house £1-1-0”.
The next
item, for April 1747 reads “This month died Mr. John Hussey aged 116. He lived
50 years on Balm tea sweetened with honey for his breakfast, and every day pudding for dinner. He loved and laft for 90 years”
Items in
the household accounts include land tax of £2‑5‑0 and window tax 6/9d
each quarter. Clothing costs noted were e.g. “shoes 4/6d.; mens
boots 5/8d.; paid Mr. Gilly for wife's gown 18/7d”. Crockery ware cost 4/7d.
but a double “sett” of china £1‑4‑0. A wig cost £1‑10‑0 and “paid Taylor
for suit of cloths 7/0d.” was another entry. Regular records for the farm show
that in 1749 the average wages of the farm workers at harvest were 1/‑ per day. He records that he gave Nelly Viggars £1‑1‑9 and forgave her arrears of rent due upwards of £4. So he must have been a kind man!
The cost
of animals in some years is shown: for a bull £2‑17‑0, £1‑14‑0 for 5 “piggs” and a sow, £3‑3‑0 for a cow and £5‑0‑0 for a mare (a later entry records “recd. for an old
mare £1‑16‑6”). In June 1749 he paid Dutton for felling 47 trees at
3d. and 41 trees at 1d. each. Stocking a new meadow cost £1‑5‑0 and a new wagon
cost £9‑9‑0.
A summary
of the amounts received each year for the sale of cheeses made at Highfields
“since taken into own hands” is recorded at the back of the book. The yearly
sums vary from £50 to £87. He also records the output of bricks and tiles made for
him by Mr. Barber at Highfields.
(Dodd, F
(1987), The Baker Family and Fenton, Presidential Address in Transactions
1986 to 1987, The North Staffordshire Field Club pages 8 to 20).
On a loose leaf
of paper on which notes of various addresses are set down there are two small
pencil sketches of the steeples of All Saints, Oxford and the church at
Daventry. The latter, designed by William and David Hiorn of Warwick and built
between 1752 and 1758, is severely criticised, and certainly the criticisms are
deserved. “Daventry church is built with a bad yellow couler
stone, the window to small, the body of the church to low, the steeple crowded
with work yet clumsy” and further objections to points of detail follow. (Oswald, Arthur (1954), William
Baker of Audlem, Architect, in Collections for a History of
Staffordshire, The Staffordshire Record Society, page 111).
That Baker could have written such criticism
is not as surprising as its survival; such comment in the eighteenth century
must have been more common than one would guess from its infrequent discovery
today. It underlines William Baker's perception of himself as an architect as
well as a craftsman contractor. Baker appears first to have worked as a joiner
and later as a foreman on a number of houses on which the
Smiths of Warwick contracted; he appears on the record in 1727 as a joiner at Ditchley
in Oxfordshire. (Morrice,
R (1993), The Payment Book of William Baker of Audlem in English
Architecture Public and Private: Essays for Kerry Downes edited Bold &
Cheney, page 231).
The book includes receipts and
payments relating to William’s architectural and surveying work and records the
names of his clients over these twelve years.
He had many influential clients.
Most of William’s journeys to his clients would have been made on horseback and
he appears to have been an extremely active man.
He sometimes took a somewhat
relaxed approach to balancing his accounts – in 1759 at the end of the year, he
simply wrote: “”payment seems overs – done
by some mistake” and left it at that.
From about this time, he combined his
work as an architect and contractor with the life of a gentleman farmer, and
the usual activities of running an estate. His accounts books 1748 to 1759 (see
further below) provide a picture of the country squire in the eighteenth
century. He sometimes used the accounts books as a diary and recorded facts not
only relevant to his work, but to family events, local gossip and national
events. He didn’t really separate his receipts and payments from household
matters. In April 1747 he recorded receipts for a drawing of a house for £1 1s
0d and then recorded that “This month died Mr John Hussey aged 116
[presumably an exaggeration!]. He lived and laft
for ninety years upon balm tea sweetened with honey for his breakfast; and every day pudding for his dinner.”
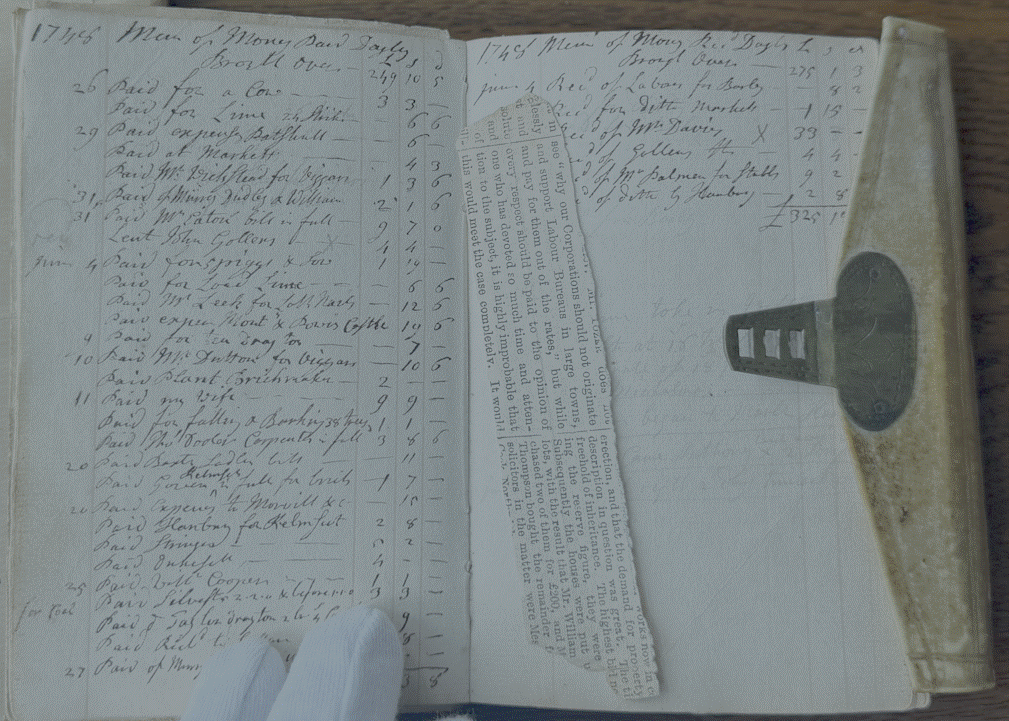
Items relating to household items
in his accounts included Land tax of £2 5s 0d; Window tax of 6s 9d each
quarter; Shoes 4s 6d; Mens’ boots 5s 8d; Wife’s gown
from Mrs Gilly 18s 7d; Crockery ware 4s 7d; a double sett
of china £1 4s 0d; Wig, £1 10s 0d and paid tailor for
a suit of clothes 7s 0d.
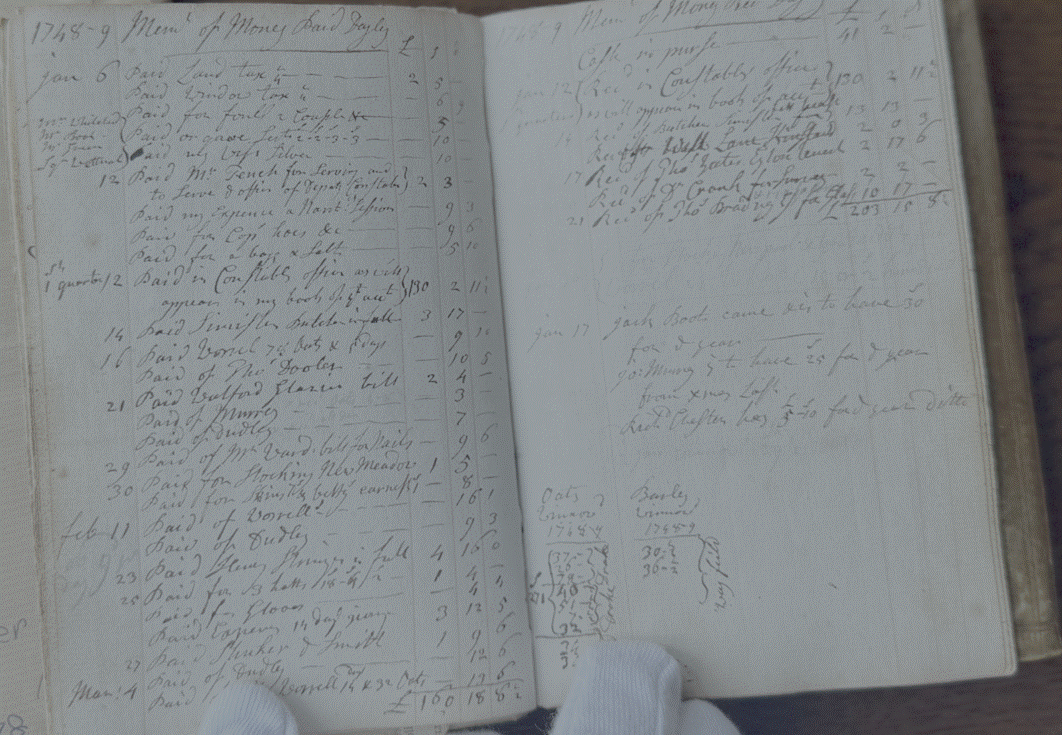
The average wage for farm workers
at harvest was 1s a day. He showed kindness when he gave Nelly Viggars £1 1s 9d and forgave her arrears of rent due
upwards of £4.
Animal costs included a bull for
£2 17s 0d; 5 piggs and a sow for £1 14s 0d;
cow for £3 3s 0d; and a mare for £5.
(Letter from Arthur Oswald, Assistant Editor of
Country Life regarding the notebook of William Baker, 1946, Baker Records 139)
His practice covered a wide area
across the north west Midlands including Cheshire,
Staffordshire, Herefordshire and also Wales. The
Biographical Dictionary of British Architects suggested that William Baker had
a significant role in the development of the Georgian style of architecture.
His designs owe much to the
pattern books of James Gibbs, but also show some Palladian influences, as might
be expected in even a provincial architect of the mid 18th
century. Like many of his ilk, his debt to Gibbs was great; this included
the Church of St John in Wolverhampton, 1755 to 1760 and the north range of Patshull, where he apparently followed Gibbs as architect.
Yet to take one example, whereas the pavilions at Morville Hall (1748 or the
first half of 1749) showed Gibbs influence, the main
block, which was subject to a Baker remodelling, certainly did not. (Morrice, R
(1993), The Payment Book of William Baker of Audlem in English
Architecture Public and Private: Essays for Kerry Downes edited Bold &
Cheney, page 241).
William Baker gained the patronage of Henry Arthur Herbert (1703–72), who became Earl
of Powis in 1748. William Baker would have known Henry Herbert from his Ludlow
connections. Herbert was the Whig Member of Parliament and a member of Ludlow
Town Council when Baker was awarded the contract to build the
Butter Cross at Ludlow. In that same
year 1743 Henry Herbert relinquished his position as Member of Parliament when he
inherited Powis Castle and became Lord Herbert of Chirbury. In 1735 he had been
appointed Custos Rotulorum of Montgomeryshire and Lord-Lieutenant of
Shropshire. and this now provided him with a power base to dispense patronage
in both Montgomeryshire and Shropshire.
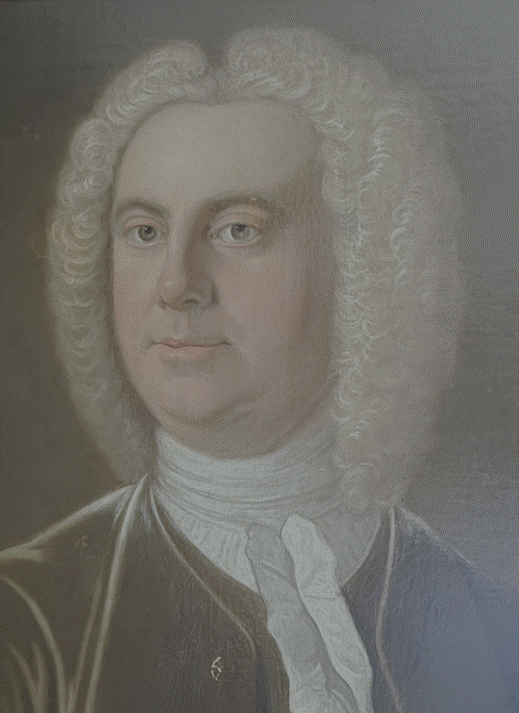
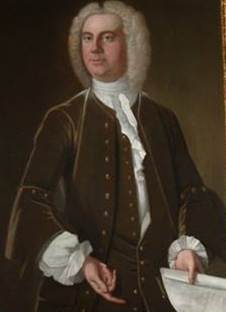
William Baker (1705-1771), whose
architectural designs included the Crown and the Phoenix in Audlem
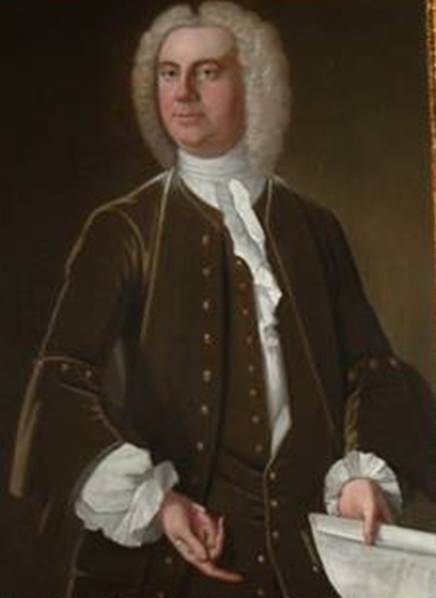
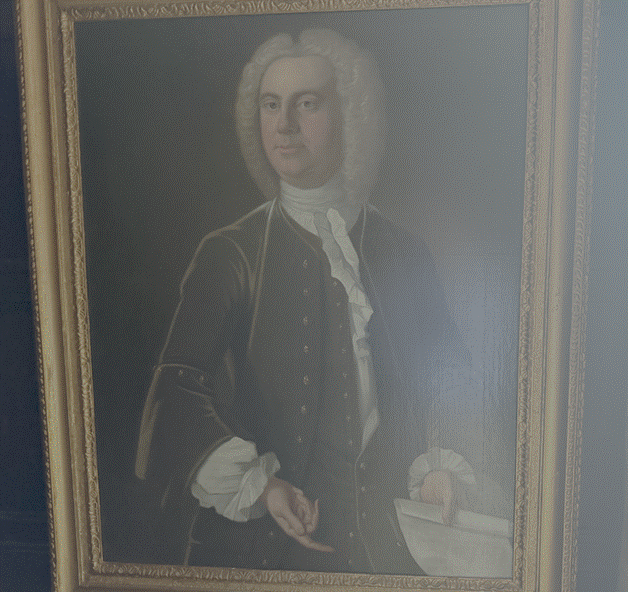
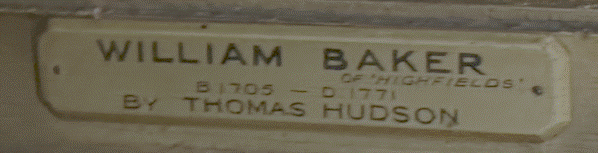
His earliest known independent work
and probably his most significant building was the Butter Cross in Ludlow, a
plan and elevation of which can be seen in his portrait.
I have been very interested in
your recent articles on Ludlow, in the third of which, February 8, you
described the Buttercross. I thought you might be
interested in the enclosed photograph of a Kit-Kat portrait of William Baker,
of Highfields, Audlem, Cheshire, whom you refer to as the architect of this building.
In the portrait, by Thomas Hudson, which has been restored since the photograph
was taken, he is depicted pointing to a plan in his left hand, on which is the
word ‘Ludlow’, and a drawing of the ‘Butter Market’, showing it to be exactly
as it is today. (Baker, J Bellyse (1946), Ludlow:
Architect of the Butter Cross in Correspondence, Country Life, 8 March
1946, page 448).
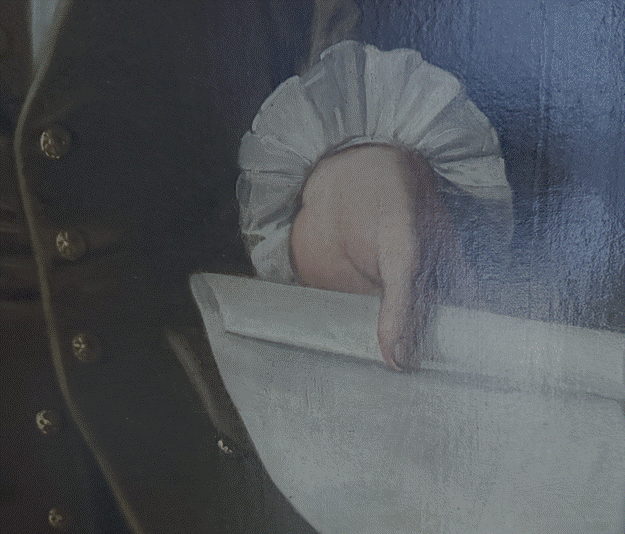
A kit-cat portrait is a canvas
size and style showing a person from less than half-length but including the hands.
The name comes from a famous eighteenth century series
painted by Sir Godfrey Kneller of members of the Kit-Cat Club, a political and
literary group in London.
Thomas Hudson (1701–1779) was a
leading English portrait painter of the mid eighteenth century. Born in Devon,
he trained under Jonathan Richardson the Elder and married his daughter. During
the 1740s and 1750s, Hudson ran a highly fashionable and productive London
studio, painting hundreds of portraits of British high society before retiring
to Twickenham. He used standard stock poses and employed specialist assistants,
such as the drapery painter Joseph van Aken, to paint clothing and backgrounds,
allowing his busy studio to turn out a massive volume of work. He painted
notable figures of the era, including the composer George Frideric Handel,
explorer Admiral Byng, and actress Susannah Maria Cibber.
Between 1748 and 1758 Henry
Herbert got Baker to alter his house at Oakly Park at Bromfield, just outside Ludlow.
Then, between 1748 and 1754, Baker undertook repairs at Powis Castle, possibly
in preparation for Herbert to move in. Also in 1748, Herbert got William Baker
to design and build Montgomery Town Hall. The new Town Hall was intended to
accommodate the Court of Great Sessions when it met at Montgomery and over
which Herbert presided as Custos Rotulorum. At Bishops Castle Baker
submitted designs for a new Town Hall to Herbert in 1745, but it was slightly
later that the Town Hall was built and to modified designs.
William Baker, of Ludlow (sic), recorded in his
notebook that he was employed on alterations to Oakley Park from 1748 (Hussey, Christopher (1956), Oakley
Park, Shropshire, in Country Life 1 March 1956, page 382).
Ludlow Castle was once a Yorkist
stronghold and Edward V, later the prince in the tower, was installed there by
his father.
1749
William Baker paid Dutton in June 1749
for felling 47 trees at 3d and 41 trees at 1d. Stocking a new meadow cost £1 5s
0d. a new wagon cost £9 9s 0d.
The accounts showed that he sold
cheeses at Highfields with yearly income varying between £50 and £87.
In 1749 William served as High
Constable and a summary of his receipts and expenditure whilst holding office
is set down. (Baker, J Bellyse
(1982), Highfields,
Audlem: Sixteenth Century Home of the Dod and Baker Families, Audlem
District History Society, page 13).
He also took on duties associated with his position in society, acting as
High Constable for a year in 1749 (Dodd, F
(1987), The Baker Family and Fenton, Presidential Address in Transactions
1986 to 1987, The North Staffordshire Field Club pages 8 to 20).
In
1749 William Baker served as High Constable and a summary of his receipts and
expenditure whilst holding office is set down [in
his Account Book] (Oswald,
Arthur (1954), William Baker of Audlem, Architect, in Collections for
a History of Staffordshire, The Staffordshire Record Society, page 111).
He also took on wider social
responsibilities. In 1749 William served as High Constable and a summary of his
receipts and expenditure whilst holding office is set down in the accounts.
The earliest references to angling
(at Audlem) come from
Wiliam Baker’s diary, when he notes on 7 March 1749 that he “killed one carp
out of Brew House field” and a further entry for 11 May 1750: “from Old Pitt in
gate house ground. Took a carp 2 ft 3 inches.” (Latham,
Frank (1997), Audlem: The History of a Cheshire Parish and its seventeen
townships, page 112).
He also seems to have operated a
brickmaking works on the estate.
From in Audlem, The History of a
Cheshire Parish and its five townships,
1997: “In the eighteenth century William Baker had a kiln at Highfields
and sold bricks, payments for which are recorded in his account books with
details of numbers made. In the parish there are a number of
Brick Kiln Fields, indicating that local clay was frequently used for the
purpose.”
Baker had a kiln at Highfields and
sold bricks. There are many payments to the brick maker, Plant and his
successor, Barber; also memoranda of the number of
bricks made. Receipts and payments in connection with his professional work
occur cheek by jowl with entries concerning household and farming matters. At
the end of the book there is a summary of the accounts received each year for
the sale of cheeses made it Highfields. (Highfields, Audlem, 16th
century home of the Dod and Baker families, John Bellyse Baker, 1982.)
Baker had a kiln at Highfields and
sold bricks. There are many payments to the brickmaker, Plant, and his
successor, Barber; also memoranda of the number of
bricks made. Receipts and payments in connection with his professional work
occur cheek by jowl with entries concerning household and farming matters. At
the end of the book there is a summary of the amounts received each year from the
sale of cheeses made at Highfields. (Oswald, Arthur
(1954), William Baker of Audlem, Architect, in Collections for a
History of Staffordshire, The Staffordshire Record Society, page 113).
Personal
memoranda include the death of his father aged 73 on 24th May 1749. “he married Mary Smith and both she & my father were born
in London as was myself in St. Brides parish”. The place of his father's burial
is recorded “In the covered Isle of Leominster Church near the row of pillars
and about the middle”. (Dodd, F (1987), The
Baker Family and Fenton, Presidential Address in Transactions 1986
to 1987, The North Staffordshire Field Club pages 8 to 20).
1751
1751 - March 30. At Bath was
married Earl Powis to Miss Herbert; he was 48 and she but 16 years old (Account Book).
1752
On 5th June
1752: Died at Raby Castle Aunt Charity Dod aged 69, she left Chatty (his
daughter) £9 and some jewels.
(Account Book).
1753
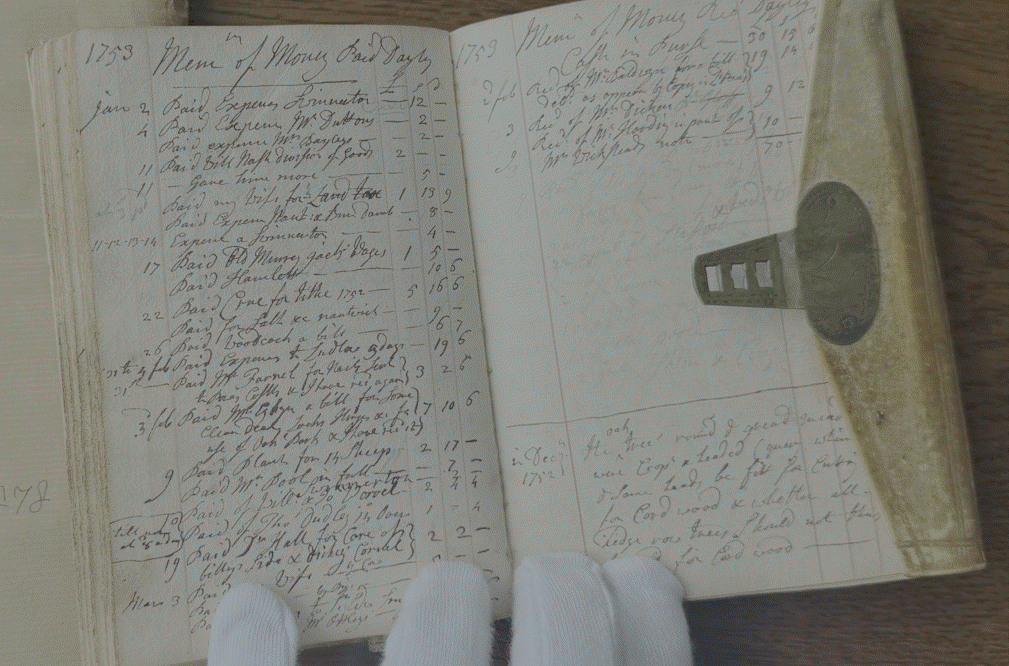
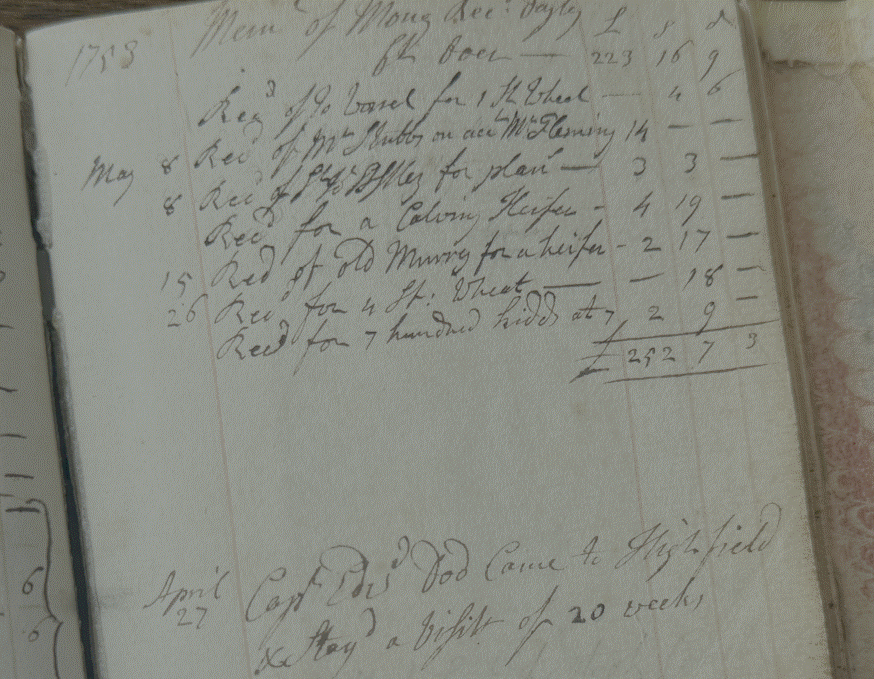
On 27 April
1753 Captain Edward Dod (DOD00115)
came to Highfields and stayed a visit of 20 weeks.
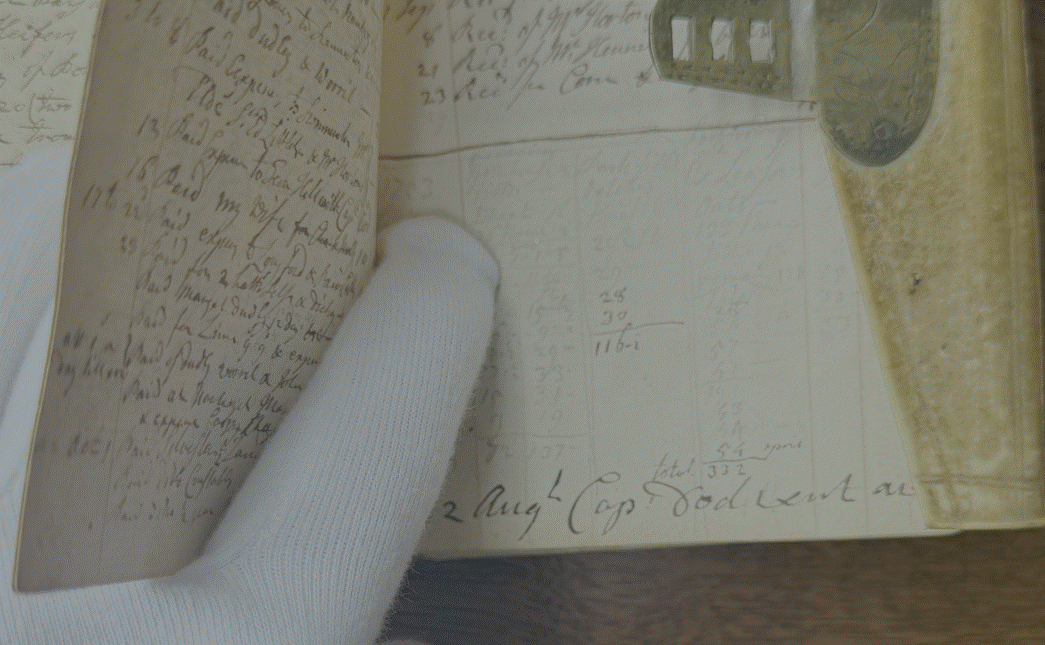
On 12 August
1753 apparently with some relief, Capt Dod went away (Account Book).
1754
There is a
reference to Trentham: “On 25th Dec 1754 Died in London John Lord Gower of
Trentham”.
21 April
1754: Son Richard and daughter Mary were inoculated with Small
Pox. They both broke out about 9th May at night. Both did
well (Account Book).
19 August
1754: Chatty and Molly went to Whitchurch boarding school (Account Book).
The Crown
together with the Phoenix, were built by William Baker in 1745. Both are said
to have been of a similar design. From 1745 until 1808 the Crown was known as
Baker’s Tenement and was tjhen renamed. It then came
into the possession of Sarah Hough, of Hayward, in Audlem. On her death it was
inherited by her only child, Ann Baker, whose children sold it to Charles
Longhurst in 1877.
(Latham, Frank
(1997), Audlem: The History of a Cheshire Parish and its seventeen townships,
pages 103 to 104).
The Lamb hotel once bore the distinctive name Goat’s
Head, the crest of the Baker family of Highfields, and was once owned by
William Baker (Latham, Frank
(1997), Audlem: The History of a Cheshire Parish and its seventeen townships,
page 104).
Woodhouse Farm, Stole on
Trent, begun in 1754, was designed by William Baker with the centre of the wall
on each front similarly raised and crenelated. It is a small double-pile house,
and this castellated effect necessitated a large chimney stack in the middle of
the building, formidably inconvenient to the preset farer and presumably not
less so to his predecessors. Woodhouse farm was erected for a tenant and is the
larger of those Gothic dwellings erected neither by the prospective occupant
nor with much thought for comfort, but to please the man of sensibility passing
by and condemned by Archdeacon Plymley as ‘deceit’
and unsuccessful deceit at that. (Mercer, Eric (2003), English Architecture to 1900: The
Shropshire Experience, page 200).
Baker enjoyed crenelation; four houses mentioned in the Payment Book
are characterised by their use of similar parapets. These are Lady Dorothy's
cottage at Enville, Staffordshire, 1748 to 1750, possibly the recasting of an
earlier building; Wood Eaton hall, Staffordshire, 1753
to 1756; Woodhouse Farm, Peplow, Shropshire, 1754 to 1758; and Burnhill Green Farm,
Pastshull, Staffordshire, 1754 to 1758. All four are
variations on the mid eighteenth century brick
farmhouse, so common in the Midlands. All are of three bays and two storeys
with the roof space lit by small garret lights; both Lady Dorothy's cottage and
Burnhill Green Farmhouse have ridge roofs with Gable parapets. The four
buildings have in common a crenelated parapet rising above the eaves, on all
except Lady Dorothy's cottage rising from a shallow central projection. That
these crenelated features are all of the same form, with five merlons, capped
by abaci like flats, of which the outer ones are at the lower level than the
three in the centre, shows that Baker was thinking in terms of these gables as
particular features; he used an identical cable at Powis castle, on the north
range in the outer bailey, altered between 1748 and 1754. As we have seen,
related, though not identical crestings appear on the
towers at Seighford Hall and Oakley and on the barn
at Bevere. They can also be seen on Sibdon Castle in
Shropshire and, at one time, on the Swan Hotel at Woore,
Shropshire, the last two do not appear in the Payment Book. Furthermore, Baker
used other kinds of cornice level projection to give emphasis, at Morville Hall,
for instance, and in the alternative design for Bishops Castle town hall and,
as we've seen, in a more generalised way, his church towers display various
combinations of merlons and pinnacles. These all reveal a general interest in crestings. (Morrice,
R (1993), The Payment Book of William Baker of Audlem in English
Architecture Public and Private: Essays for Kerry Downes edited Bold &
Cheney, page 238).
1755
9 June 1755:
Mr Knight of Whitchurch buried at Audlem in a vault near the north door
(Account Book).
1756
William also recorded national
events in his accounts books:
On 18 May 1756 he recorded that warr was proclaimed at London against France.
In July 1756 he recorded Island
of Minorca was taken by the French. Admiral Bing is disgract
for running away with 13 men of Warr from 12 French – he is brough to England
and tried & shott to death for his cowardice.
He also recorded local activity.
Miss Reves married Capt Warren –
she is worth 200 thousand pounds.
At Bath was married Earl Powis to
Miss Herbert; he was 48 but she but 16 years old.
On 25 May 1756, Miss Cotton of Bellaport being at Derby with her G’mother
Cotton, at about 8 in the evening she and Mr Wood a grocer in Derby went in a
Post Chaise, where at Chester at 4 in the afternoon next day and went to Dublin
and married.
Sir John Astley’s only son, Mr
Prince Astley had to flee from England for wishing ill to his Majesty King
George. August 1756. Died Mr Prince Astley (only son of Sr John
Astley), at Boloon (Boulogne) in France, he
being obliged to fly from England for wishing ill to His Majesty King George,
he died by the effect of drinking, was brought over and buried at Kensington.
Sir John Astley of Patshull was a client of long standing. The accounts show
Baker making frequent visits and receiving payments from Sir John for plans for
Pattingham House and in connection with the new
library and parlour added to Patshull in 1754
(Baker, J Bellyse (1982), Highfields, Audlem: Sixteenth
Century Home of the Dod and Baker Families,
Audlem District History Society, page 14).
On 10 September, Sr John told
me he will leave me a legacy in his will which he must now make.
The years covered by the diary
were eventful ones for England. In May 1756 appears “Note the 18th Warr was
proclaimed at London against France.” Later that year the loss of Minorca is
recorded with the observation: “Admiral Bing is disgract
for running away 13 men of war from 12 French - he is brought to England and
tried and shot to death for his cowardice.” The next year Frederick the Great's
victory over the Austrians at Leuthen is noted: “May 6. A victory gaind by the King of Prussia over the Austrian army near
Prague, and Prague taken sword in hand.” The last year of the account book was
our annus mirabilis. Two brief memoranda in the autumn stand out from the sober
record of receipts and expenses: (October) “Port of Quebec taken”; (November)
“French fleet beat by Admiral Hawke.” Abruptly as the record ends with the end
of the book 31st December 1759, it was at a time of national triumph which
makes a happy finale. (Baker, J Bellyse
(1982), Highfields,
Audlem: Sixteenth Century Home of the Dod and Baker Families, Audlem
District History Society, page 14).
1757
His accounts also provide some
weather information. On 15 March 1757 he recorded “a great gale blew down
abundance of tress, unthatch houses and threw down a number of barns and overturned
the top of Acton steeple upon the roof of the church which fell in on the pews
in a ruinous condition.” On 26 March he recorded that he paid expenses for
his inspection of the roof at Acton church for £42 3s 0d. In February 1759, “No
rain of consequence from the middle of January but perpetual warm weather.
Everything looking like an April Spring, greens and other things forward, hawthorne in leaf, pear blossom out by 14th. On
18th mercury up to ’settled fair’.”
On 15th March 1757 there was a great
gale “which blew down abundance of trees, unthatch houses &, threw down a
number of barns and overturned the top of Acton steeple up on the roof of the
church which fell in upon the pews in a ruinous condition.” It is an ill wind
that blows nobody good. Under 26th March can be read: “Paid expense to Acton
and Nantwich where I was agreed with to inspect the repairs of the Church of
Acton (ruined by the wind on the 15th instant) for 42 pound:
3s”. (Baker, J Bellyse
(1982), Highfields, Audlem:
Sixteenth Century Home of the Dod and Baker Families, Audlem
District History Society, page 14).
Between 1757 and 1759 William
Baker (1705–71) of Audlem (Ches.) received sums from Sir Edward Littleton for
drawing plans and 'in part for building his house at the Coppice’ (Colvin, H M, Biographical
Dictionary of English Architects, page 624).
1758
June 1758: Died Mr Jackson,
agent of Lord Kilmorey, of a stroke of palsy (Account Book).
18 June 1758: Died Mr Thorley,
schoolmaster of Audlem (Account Book).
1759
In October 1759 he recorded that “Port
of Quebec taken”.
In November 1759 he recorded that
“French fleet beat by Admiral Hawke.”
Unusual weather is recorded, e.g.
the page for Feb. 1759 says “No rain of consequence from the middle of January
but perpetual warm weather. Everything looking like an April Spring greens and
other things forward; hawthorn in leaf, pear blossom out by 14th. Feb. On 18th.
mercury up to settled fair”. On 15th March 1757 “a great gale blew down abundance
of trees, unthatch houses &c, threw down a number of barns and overturned
the top of Acton Steeple upon the roof of the Church which fell in on the Pews
in a ruinous Condition”. The 26th March entry reads
“Paid expence to Acton and Nantwich where I was
agreed with to inspect the repairs of the Church of Acton (ruined by the wind
on the 15 Instant), for £42‑3‑0”.
Finally Baker's comment on the accounts for 1759 is quoted for the benefit
of our Treasurer who might sometimes wish he could present a similar method of
balancing the accounts to the Club's Auditor. At the end of the year is written
"Paiment seems overs - done by some
mistake" and that was the end of it. (Dodd, F (1987), The Baker Family and Fenton,
Presidential Address in Transactions 1986 to 1987, The North
Staffordshire Field Club, page 12).
1765
William purchased the manor of Fenton Culvert in Staffordshire,
with its pottery works, for his son William in 1765.
William
Baker is recorded as buying the manor of Fenton Culvert together with a
pottery factory in 1765. This was a period of technical development in the
manufacture of pottery, the industry was expanding and it is said that it
provided a suitable career for the second sons of wealthy gentlemen farmers. At
the time, Fenton comprised two manors, Fenton Vivian and Fenton Culvert. Fenton
Culvert was mainly South of City Road as it is now called and included the present
town centre where the Church and Town Hall now are together with Heron Cross,
Great Fenton and Mount Pleasant. No record has been found of the sale of Fenton
Culvert to Mr. Baker and the Victoria County History (VCH) records various
changes of ownership up to 1715 but states that the further history of the
manor is not known. The Bakers certainly purchased a considerable amount of
land there and in fact some of it is still owned by a member of the family. (Dodd, F (1987), The
Baker Family and Fenton, Presidential Address in Transactions 1986
to 1987, The North Staffordshire Field Club, page 12).
1768
(Acknowledgement to William Baker of asking leave to
go through Highfields Estate with a body, 1768, Baker Records 51)
1771
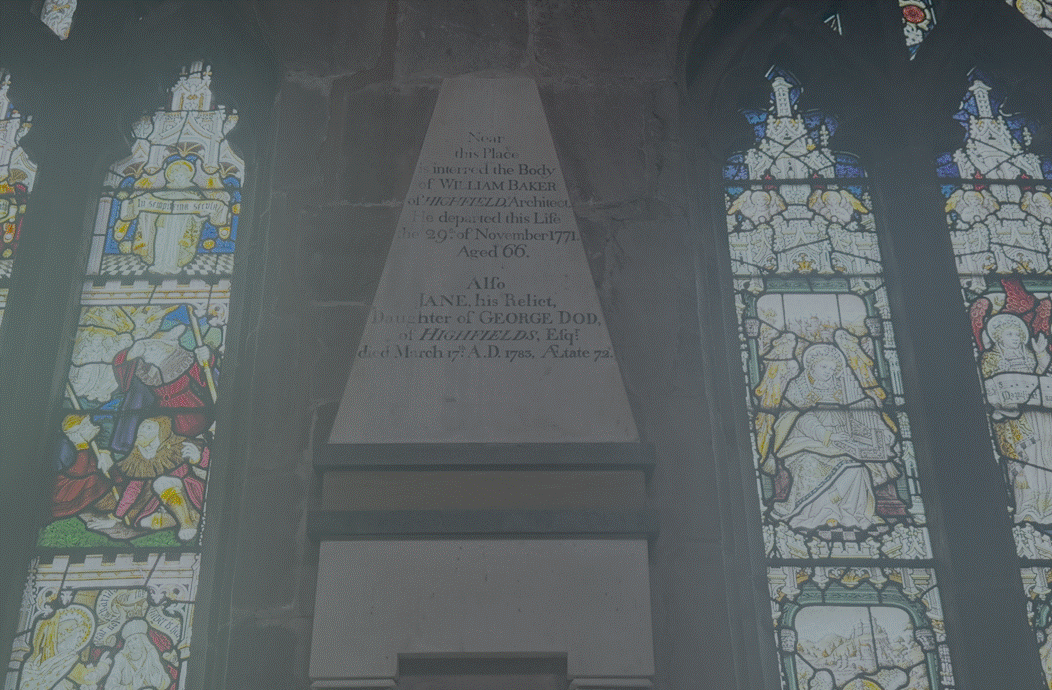
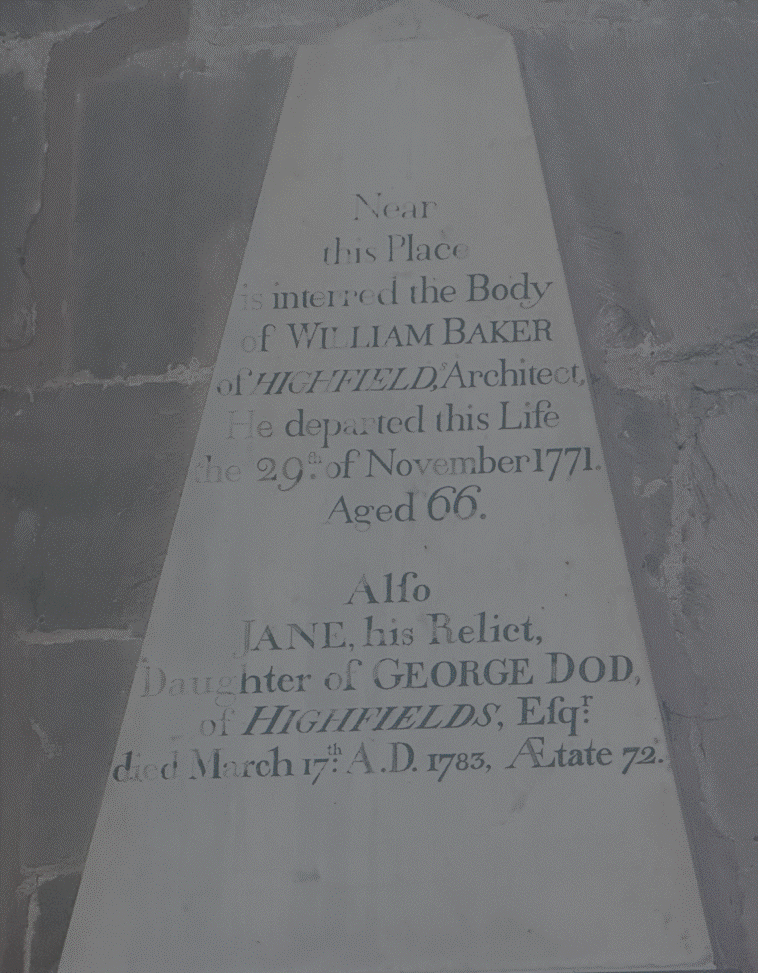
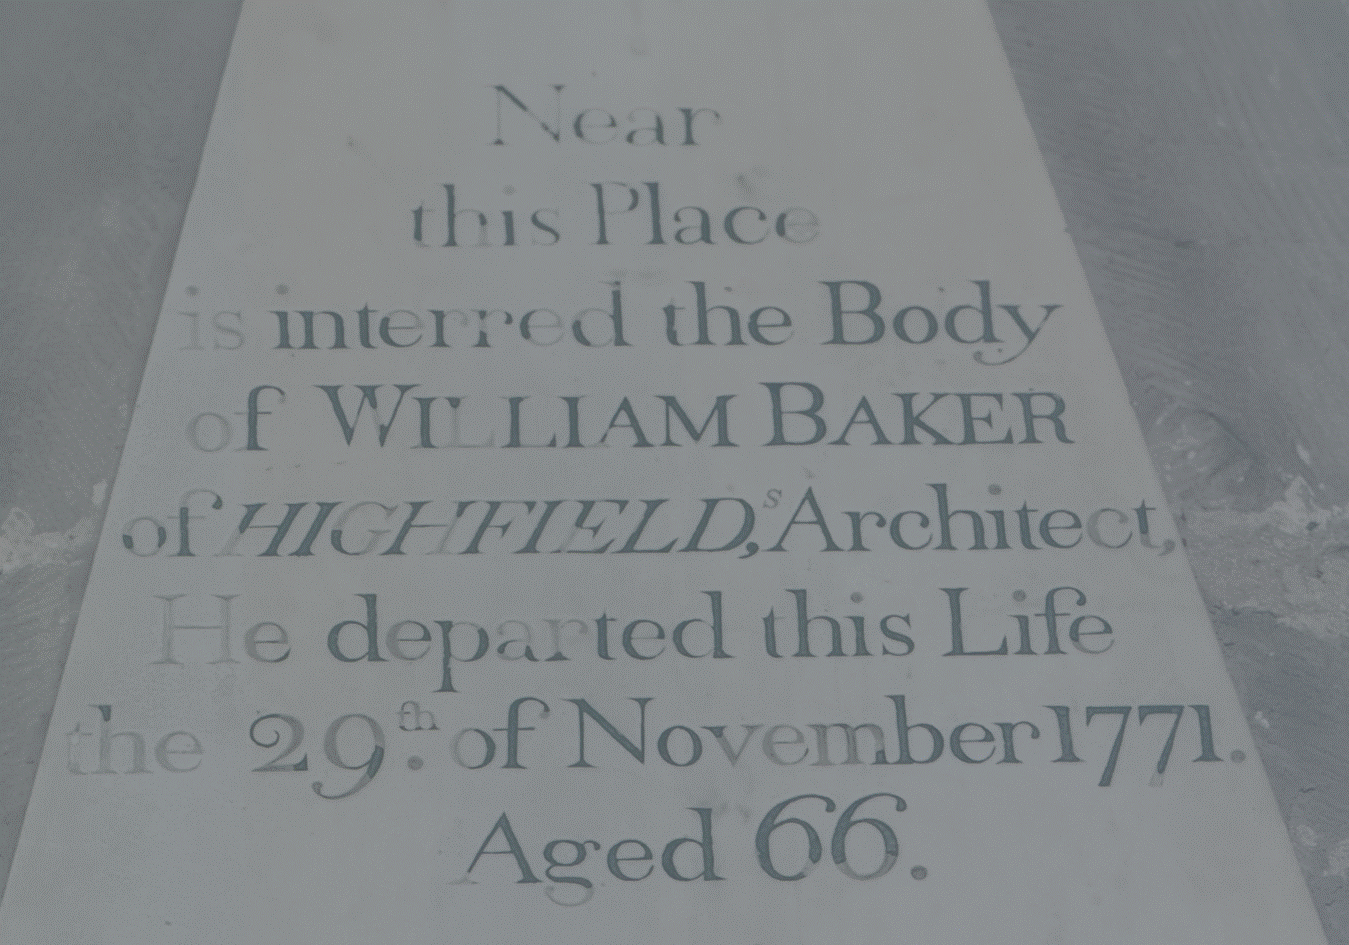
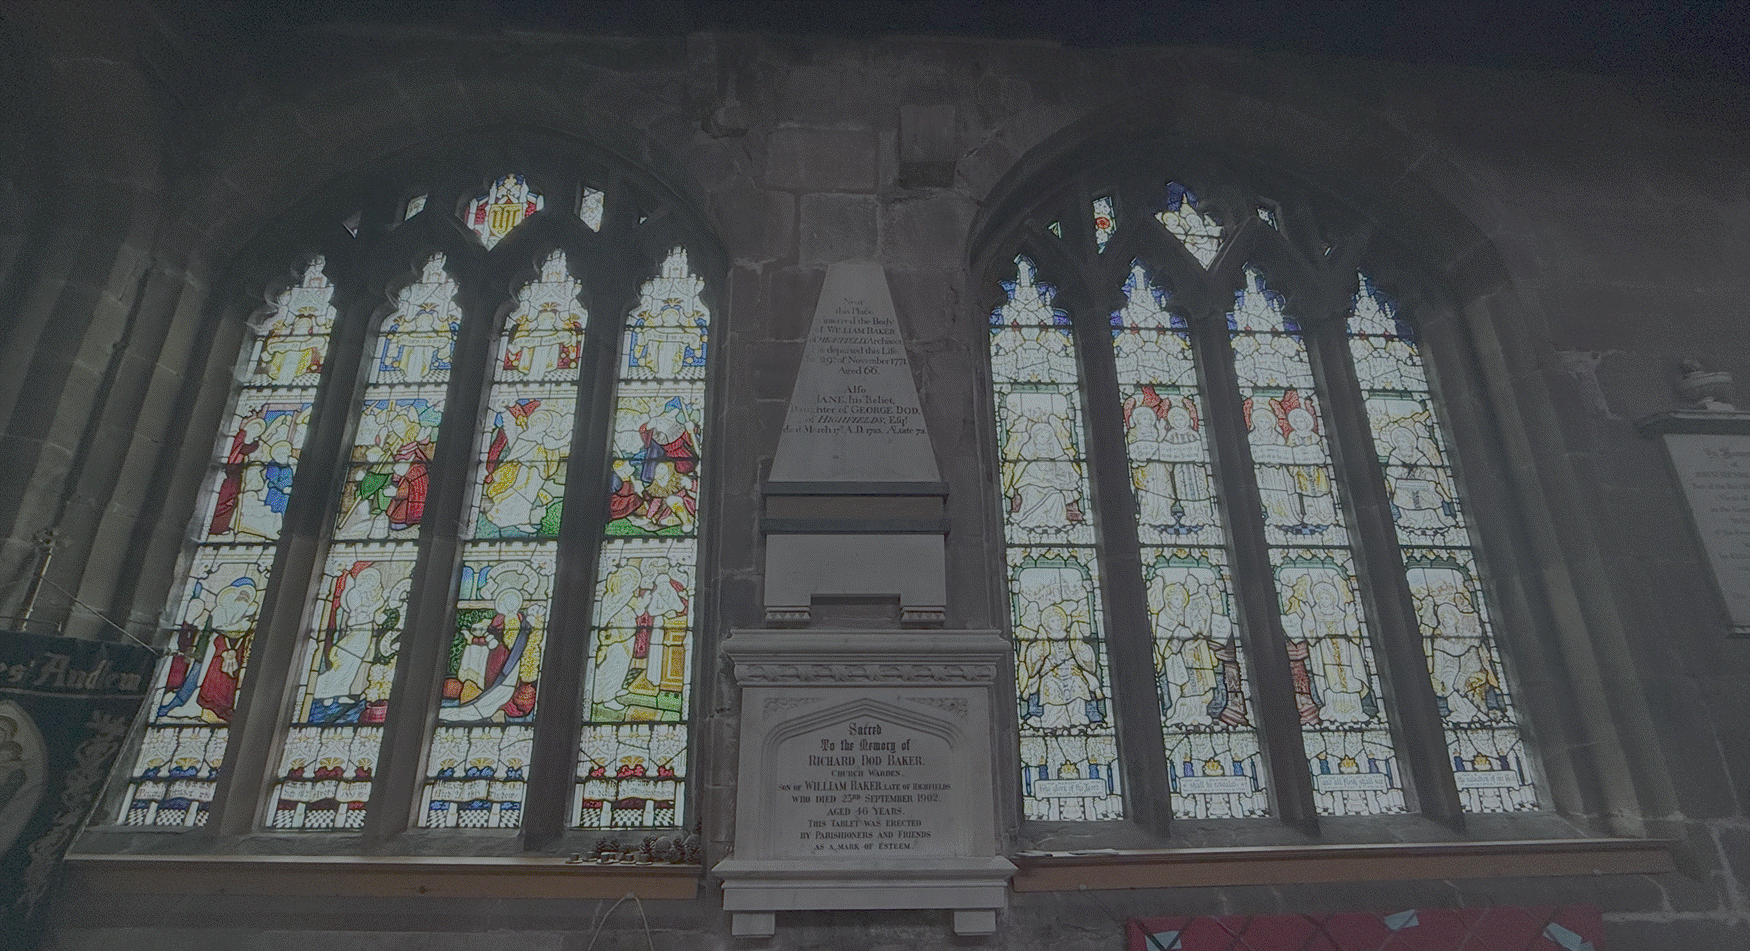
William Baker died on 29 November 1771. He was buried at St James the
Great, Audlem. Following the death
of William in 1771, Highfields passed to his elder son, Richard Dod Baker. To
his younger son William, he left the estate and manor of Fenton Culvert,
Staffordshire and a pottery works at Fenton. William
was born in 1744, he married Sarah, the daughter of Thomas Bagnall of Fenton
with whom he went into partnership as Baker and Bagnall, Potters. His grandson
purchased the manor under state of Hasfield and
founded the family of Baker of Hasfield Court. (Baker, J Bellyse
(1982), Highfields,
Audlem: Sixteenth Century Home of the Dod and Baker Families, Audlem District
History Society, page 14).

(St James the Great, Audlem, Parish Records)
His son Richard (“Dick”) Dod Baker
(1743–1803)(BAK00083)
continued the practice after his father's death in 1771. Richard seems to have
practised mainly as a building surveyor, and there are few buildings that he
designed.
1775
In 1775–1775, after Baker's death,
Pritchard continued Baker's survey work at Powis Castle.
1783
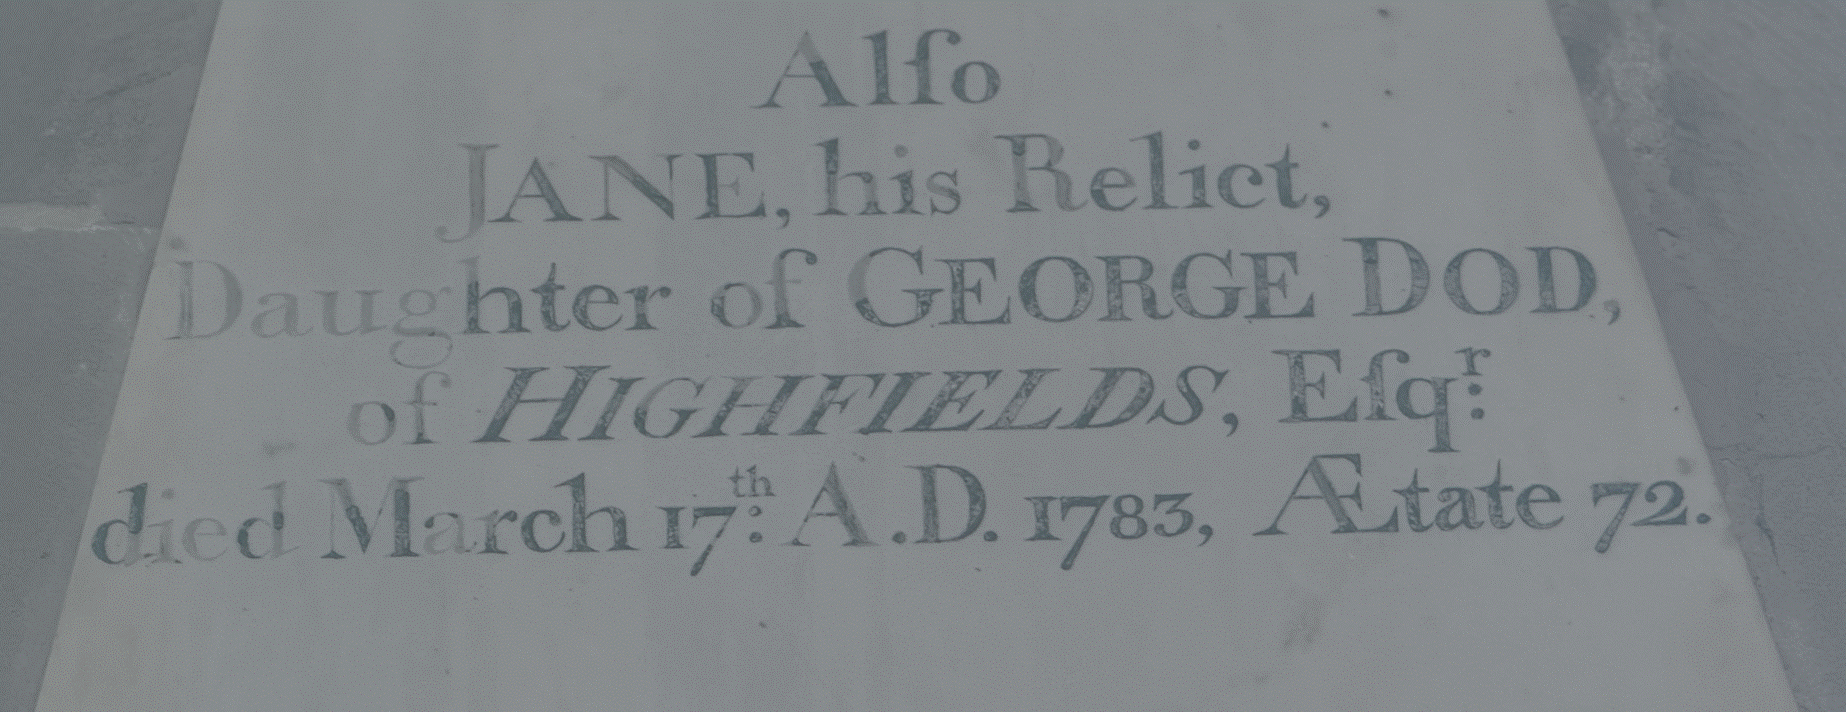
William’s widow Jane died 17 March
1783.
Architectural Works of William Baker
William Baker worked for Sir
Jonathan Cape on Ranton
Abbey; Sir John Astley Bt on Patshull. He was on good terms with Sir
John who promised him a legacy in his will. William sometimes supplied the
Baronet with chocolate and his daughter Chatty (Charity) lived at Patshull for a time; and The Earl of Powis, for whom
William did a lot of work including Powis Castle and Oakley Park.
Public building and monuments
· Ludlow,
Shropshire, The Butter Cross 1743–1744. The design is derived from James
Gibb's 'Book of Architecture', 1728. Faced with Grinshill
stone with a low pedimented portico and a semi-circular or lunette window
above. The parapet has heavy balustrading, capped with ball pinnacles. No
mention of this building occurs in Baker’s Account Book which begins after its completion.
Many visits to Ludlow are recorded during the earlier years when Aunt Dia Dod,
his wife’s aunt, was living there and when he went to see his father at
Leominster. (Oswald,
Arthur (1954), William Baker of Audlem, Architect, in Collections for
a History of Staffordshire, The Staffordshire Record Society, page 114).
· Bishops Castle, Shropshire. Town
Hall 1745–1750.
· Royal Shropshire Infirmary, 1747. 1748,
Nov 2, Recd from the Cashir
of the Salop Infirmary for plans. This appears to have been a belated payment.
The infirmary was opened on 25 April 1747. (Account Book, Oswald, Arthur (1954), William
Baker of Audlem, Architect, in Collections for a History of
Staffordshire, The Staffordshire Record Society, page 114).
· Shrewsbury. Royal Shropshire
Infirmary 1747. The plans are signed by Thomas Farnolls Pritchard, but Baker
was commissioned and paid for the work.
· Montgomery, The Town
Hall (the market hall) 1748–1751, which is said to be his most important
work, built originally in 1748 to the design of William Baker as a Market Hall,
with a low upper storey above. Several visits were made to Montgomery while
the work was in progress. On 22 July 1748 he paid Glover in part Grinsel stone for Market Hall Montgomery. A payment for the
ball and weathervane marks to completion of the work: 1751, Nov 18, Paid Mr
Richardson for Montgomery ball and fane. (Account Book, Oswald, Arthur (1954), William
Baker of Audlem, Architect, in Collections for a History of
Staffordshire, The Staffordshire Record Society, page 114).
· Hereford, College of the Vicars
Choral.1750. Repairs and alterations. 1750, March 30, 31. Rec’d of the
Vicars Hereford for Suryeing £4 4s. The College Hall
was altered and repaired. In the course of the year
Baker received sums amounting to £221 1s and he paid for the work and
materials. The balance of his account was settled in October 1753: Recd of the Vicars of Hereford in full for the Hall acct £7
6s. (Account
Book, Oswald, Arthur (1954), William Baker of Audlem, Architect, in Collections
for a History of Staffordshire, The Staffordshire Record Society, page 115).
· Newport, Shropshire, survey of a school, 1756.
May 22. Recd of the Newport School Trustees for a
Survey of said school £2 2s (Account Book).
· Wichnor Bridge, Staffordshire, 1757. Oct
4, Recd of Mr Steward Treasurer of the County of
Stafford for two journeys to Wicknow Bridge £5 5s. The
old bridge which Baker surveyed was rebuilt after the flood of 1975. (Account Book,
Oswald, Arthur (1954), William Baker of Audlem, Architect, in Collections
for a History of Staffordshire, The Staffordshire Record Society, page 115).
· The alms-houses and gaol at
Ludlow. Feb 19. Recd of Mr Davies of Ludlow for
drawing a plan of the Almeshouses & Gaol by order
of the Corporation £2 2s. The almshouses were,
presumably, Hosyer’s Almshouses,
which were rebuilt by the Corporation in 1758. The Gaol was rebuilt in 1764.
(Account Book,
Oswald, Arthur (1954), William Baker of Audlem, Architect, in Collections
for a History of Staffordshire, The Staffordshire Record Society, page 115).
Churches
· St Peter's Church, Congleton,
Cheshire. A church here since the 15th century (The Higher Chapel). The present
church was built by William Baker in 1740–1742 for £2,000.
· Stone, Staffordshire, Gothic revival
1754–1758 designed by William Robinson, Clerk to the Board of Works, who
produced the first designs for Strawberry Hill for Horace Walpole. He
supervised the whole of the work and laid the foundation stone on 2 October
1754 and was present at the consecration of the church.
· St John's Church, Wolverhampton,
1756–1759. A very grand ashlar faced church which is based on James Gibbs' St
Martin-in-the-Fields, London. Built as a chapel of St Peter's Collegiate Church,
Wolverhampton by a private Act of Parliament in 1755. There is some uncertainty
as to whom the architect was, but there is no doubt that the main contractor
was William Baker, who was helped by the local builder and architect, Roger
Eykyn. Traditionally the design of the church has been credited to the
Shrewsbury architect Thomas Farnolls Pritchard, but it could be that he
supervised the construction for Baker.
· Seighford, Staffordshire. Tower and Nave rebuilt.
Metal framed gothic windows. Brick pilasters with ?mock
artillery slits, which also appear on the crenellations
of the tower; which is surmounted by four corner pinnacles. Looks like a very
early attempt to re-create German Brick Gothic. He made many journeys to Sleighford while supervising the rebuilding of the church
in 1754 and 1755. He did survey work there.
· He surveyed the steeple of
Newcastle under Lyme church.
· Acton church (west view),
Cheshire. Rebuilt by Baker 1758
· Ellenhall, Staffordshire 1757. £1023
estimated for the repair of the Church.
· St Mary's Church, Acton, near
Nantwich, Cheshire. Upper part of the tower was blown into Nave, March 1757.
Sandstone. The church must have been extensively re-built
and the Medieval entrance has been altered and embellished. Remarkable
ornamented west gable to Chancel. Ornamentation to tower below parapet, which
has ‘gun slits’ in the crenulations (cf Seigford). Four crocketed corner pinnacles with lower
mid-ball pinnacles on tower. Sundial surmounted with Baker's typical ball
pinnacle.
· St Chad's Church, Wybunbury, Cheshire. Tower leaning as the result of
subsidence. Baker appears to have solved the problem, but the Nave and Chancel
had to be demolished in 1970.
· Plans for a Kirk in Gothic style
at Kenmore Perthshire 1760.
· Upper Penn church, nr
Wolverhampton.1765. Baker cased the tower in brickwork. Crenulations to the
parapet of tower with four crocketed corner pinnacles. Ornamented gothic tower
window.
Houses
· Ludlow 52 Broad Street.
· Wolverhampton Penn Hall.
· North Claines,
Worcestershire. Bevere House 1748–1749.
· Morville Hall, Shropshire.
Addition of two wings.
· Liverpool. Houses in Hanover
Street.1748. Demolished.
· Mawley Hall, Shropshire. Possible work
to stables 1748.
· Ranton Abbey Staffordshire.
Surveyed 1748–1742. Gutted c1940.
· Powis Castle Montgomeryshire
Unspecified work 1748–1754
· Oakly Park, Bromfield. Alterations
1748–1758
· Wingerworth Hall. Work undertaken
by Baker in 1753–1754.
· Enville Staffordshire,"Lady
Dorothy's Cottage" For the Earl of Stamford 1748–50
· Morville, Aldenham House,
Shropshire. Stable Block 1750–1751
· Tixall Hall Staffordshire. 1750–1751.
Demolished c. 1925.
· Darlaston Hall, Staffordshire.
Plans for a house. Demolished 1953.
· Acton Burnell Hall, Shropshire
1753–1758.
· Wood Eaton, Staffordshire The Hall Farmhouse. 1753–1756.
· Wingerworth Hall, Derbyshire. Work
undertaken 1753–1754. Demolished c.1930.
· Stoke on Tern, Shropshire,
Woodhouse Farm, 1754–1758. An example of Baker's smaller brick houses, with central
chimney stack. Each face of the house has a forward central bay, with doorway
with a castellated or crenelated, pediment or parapet. Mercer E "English
Architecture to 1900: The Shropshire Experience" Logaston
Press, 2003.
· Swynnerton Hall, Staffordshire.
Outbuildings. 1754.
· Patshull House, Staffordshire. 1754–1758.
Baker completed the work of James Gibbs, who died in 1754. This included the
flanking pavilions, and forecourt, with gateway and stables.
· Hankelow Hall, Cheshire
Alterations. 1755–1757.
· Egginton Hall, Derbyshire. Alterations.
1755–1757.
· Terrick Hall, Whitchurch. Plan
1756.
· Whitmore Hall, Staffordshire.
Survey 1765.
· Astbury Rectory, Astbury, Cheshire
Possibly refronted by Baker 1757-9.
· Brand Hall, Norton in Hales,
Shropshire 1756. Minor Alterations.
· Hanmer Hall, Wrexham. Additional
building. 1756.
· Astbury Rectory, Cheshire.
Alterations 1757–1759. Typical ball pinnacles on parapet.
· Keele Hall, Staffordshire.
Alterations 1757–1759.
· Dorfold Hall, Cheshire. Alterations
1757–1759.
· Woodhouse or Wodehouse nr
Wombourne, Staffordshire. Stable block. 1758–1759.
· Sidway Hall near Maer,
Staffordshire. Altered or rebuilt 1758–1759.
· Teddesley Hall, Penkridge, Staffordshire.
Possible wings, c1759, demolished 1954.
· Burnhill Green Farm Patshull.
· Woore The Swan Hotel.
· Sibdon Carwood, Shropshire. Sibdon Castle.
Baker, William (1705 to 1771), of
Highfields, near Audlem In Cheshire, was an architect
and surveyor much employed in Shropshire, Staffordshire and the adjoining
counties in the middle of the 18th century. He was the son of Richard Baker of
London and Leominster, and was born in London in 1705.
In January 1736 to 1737 he married Jane Dodd, only daughter and heiress of
George Dodd of Highfields, a direct of William Dodd, who built the house in
1567. For some years after their marriage William Baker and his wife appear to
have lived at Bridgnorth, where all four of their children were baptised, but
by 1748 he was established at Highfields, where he combined the profession of
an architect with that of a farmer and small country squire. The survival of
his account book and diary for the years 1748 to 1759 sheds considerable light
on the practise of a minor Georgian provincial architect, and
shows that in the course of the twelve years which it covers he designed or
altered a number of country houses, surveyed or reported on churches in need of
repair or rebuilding, and also designed several funeral monuments. His most
important work was probably the market cross or butter market at Ludlow, a
robust but unpolished classical building whose facade forms an effective
termination to the main street. Like other works of Baker’s, eg Patshull House and St. John's,
Wolverhampton, it is strongly influenced by Gibbs. A plan and elevation of the
butter market are shown in Baker's hands in his portrait, attributed to Hudson,
reproduced in Country Life, 8 March
1946, page 448. Unexecuted designs for
the Shropshire Infirmary, 1745 Unexecuted designs by Baker for a town hall
at Bishops Castle, Shropshire, made in 1745, are among the Powis papers in the
Shropshire record office (552/14 box 465).
He is also known to have made unexecuted designs for the Shropshire Infirmary,
1745 (minute books of the Infirmary, ex inf, Mr.
James Lawson), for Hosyer’s alms houses at
Ludlow, 1756 (VCH salop
volume to page 109), and for the English bridge at Shrewsbury in 1767 (minute book of the bridge trustees in Shropshire record office,
ex inf, Mr. James Lawson). William Baker died on the 29 November 1771,
aged 66, and was buried at Audlem, where there is a tablet to his memory in the
South aisle of the church. His elder son Richard (qv) followed his father’s
profession (Arthur Oswald, William Baker of Audlem, Artchitect,
in Collections for a History of Staffordshire, Staffordshire Record Society,
Volume for 1950 to 1951 (1954).
Public Buildings
Ludlow,
Shropshire, the Butter Cross, 1743 to 1744 (signed plan and elevation in the
Ludlow Museum).
Montgomery, the
Market Hall, 1748: upper part rebuilt 1828 (J D K Lloyd, Montgomery Town Hall
and its Architect, Montgomeryshire Collections), volume 4, 1958).
Hereford, College
of the Vicars Choral, repairs and alterations, 1750.
Houses
Baker’s Account
book shows that he was constantly employed in surveying and altering houses,
though it is not always clear exactly what was done. The following are the
principal domestic works with which he was concerned during the years 1748 to
1759.
Penn Hall, near Wolverhampton,
Staffordshire drawing and surveying for Thomas Bradney, 1748 to 1754.
Beverley (probably Bevere), near
Worcester, drawing and surveying for Mr Brodribb 1748 to 1749.
Morville Hall, Salop, surveying
etc for Arthur Weaver, 1748. Baker was probably responsible for the addition of
the two office wings and for alterations to the house itself (Country Life, 15
to 22 August 1952). The house was again altered c 1770 when earlier features attributable
to Baker were removed. A painting showing these features was sold at Christie’s
in December 1971.
Liverpool houses in Hanover Street
for Messrs Pardoe, Fletcher and Cunliffe, 1748, demolished.
Mawley Hall, Salop, unspecified work for
Sir Edward Blount, Bart, 1748.
Ranton Abbey, Staffs, surveying
for Sir Jonathan Cope Bart, 1748 to 1749 and 1752 to 1753, demolished in about
1940.
Powis Castle, Montgomeryshire,
unspecified work, probably general repairs, for 1st Earl of Powis,
1748 to 1754.
Oakly Park, Salop, alterations for
the 1st Earl of Powis, 1748 to 1758, remodelled by CR Cockerell,
1819 to 1836.
Enville Hall, Staffs, unspecified
plans for the 4th Earl of Stamford, 1748 to 1750.
Aldenham House, Morville, drawings
for Sir Richard Acton, Bart, 1750 to 1751.
Swynnerton Hall, Staffs, an
outbuilding for Sir Thomas Fitzherbert, 1750 to 1756.
Tixall hull, Staffordshire, rebuilt
quadrangle for the 5th Lord Aston, 1750 to 1751, demolished about 1925.
Darlastan hall, Staffordshire, plans of a house
for John Jervis, 1751, perhaps not built, demolished 1953.
Acton Burnell Hall, Salop,
enlarged for Sir Edward Smythe, Bart, 1753 to 1758.
Wood Eaton, Staffordshire, the
Hall farmhouse for the reverend William Astley, headmaster of Repton school,
1753 to 1756.
Pattingham, Staffordshire, house of Sir John
Astley, bart.
Wingerworth Hall, Derbyshire,
worked for Sir Henry Hunloke, Bart, 1753 to 1754, demolished about 1930.
Woodhouse farm, Peplow, near Hodnet, Salop, for Charles Pigot, 1754 to 1756.
Patshull House, Staffordshire, completion
of house for Sir John Astley, Bart, 1754 to 1758. Baker evidently succeeded
James Gibbs, died 1754, as Sir John Astley's architect, and references in his
diary to the parlour, library, stables and chapel show that he designed the
flanking towers and forecourt which contained these buildings. The entrance
gateway is also his work.
Hankelow Hall, Cheshire,
alterations, including dining room, for Mr Wettenhall, 1755 to 1757.
Eggington hall, Derbyshire, plans for
the reverend Sir John Every, Bart, 1756, probably not carried out, (cf B Wyatt, page 936). The house was demolished 1955.
Terrick Hall, Whitchurch, Salop,
plan for Mr. Watson, 1756.
Whitmore Hall, Staffordshire,
surveying for Edward Mainwaring, 1756. For possible alterations to this house
by Baker see G Nairs in Country Life, 6 June 1957.
Brand Hall, Norton in Hales,
Salop, minor alterations to interior for Robert Davison 1756.
Hanmer Hall, Flintshire,
additional building for Humphrey Hanmer, 1756.
Astbury rectory, Cheshire, repairs
for the reverend Joseph Crewe, 1757 to 1759.
Teddesley Hall, near Penkridge,
Staffordshire, for Sir Edward Littleton, Bart, 1757 to about 1765, demolished
1954.
Keele Hall, Staffordshire,
alterations to south front for Richard Sneyd, 1757 to 1759, rebuilt by A
Salvin, 1855.
Dorfold Hall, Cheshire, repairs for James
Tomkinson, 1757 to 1759, Country Life, 31 October 1908.
Woodhouse or Wodehouse near
Wombourne, Staffordshire, plans for Samuel Hellier, 1758 to 1759.
Sidway Hall, near Maer,
Staffordshire, for ‘Eld, 1758 to 1759, since much altered.
Churches
Baker was employed as surveyor in
connection with the repair or rebuilding of several churches.
Stone Church, Staffordshire, of
which he ‘Lay’d the first stone’ in 1754 Was designed
by William Robinson, clerk of the works at Greenwich hospital, and Baker merely
supervised the execution of his plans (WH Bowers and JW Clough, Researches into the history of the Parish of Stone, 1929, pages
58 to 61). Between 1754 and 1756 he was employed as inspector of the work by
the church wardens of Seighford, Staffordshire, the
tower and part of the nave of whose church were rebuilt in the gothic style
(churchwardens account in William Salt library, Stafford, and his own diary,
which records the laying of the foundation stone). From 1756 to 1759 he was
receiving payments as surveyor of St. John's Chapel, Wolverhampton,
Staffordshire, a classical church in the style of Gibbs, for whose design he was
no doubt responsible (see illustration in S Shaw, History of Staffordshire,
Volume 2, 1801, page 155). In January 1757 he surveyed Ellenhall
church, Staffordshire, and made a planned estimate, £1053, for its repair to
support the parishioners application for a Brief. On
26 March 1757, after the upper part of the tower of Acton church, near
Nantwich, Cheshire, had been blown down into the nave, Baker agreed ‘to inspect
ye repair of ye church’ for £42. The top of the tower was then rebuilt, the clerestory,
rebuilt at this time, was again rebuilt in 1879, (cf
R Richards, Old Cheshire churches, 1947, plate 15). In 1758 he surveyed the
leaning tower of Wybunbury Church, Cheshire, finding
its inclination nearly three feet, and reported that the ‘chancel should be new
rooft, the timber and lead being much decay’d’. In January 1759 he received 6 guineas from the
3rd Earl of Breadalbane, whose wife came from a Staffordshire family, for plans
of a Kirk, probably that of Kenmore, Perthshire, which was built by the Earl in
1760 and is in the gothic style.
In addition to these church
commissions recorded in the account book, Baker is said to have been the
‘undertaker’ employed in 1765 to case in brick the tower of Upper Penn Church,
near Wolverhampton, Staffordshire.
Monuments
Acton Scott, near Church Stretton,
Shropshire, monument to Edward Acton (died 1747), executed by Mr Hiorn in 1751.
Leighton Church, Shropshire, monument
to Elizabeth Leighton (died 1754).
Norton in Hales, Shropshire,
monument to Samuel and Barbara Davison, erected 1757.
(Colvin, H A (1995). Biographical Dictionary of British
Architects 1600–1840, Yale University Press, 3rd edition London, page
83).
Bibliography and other records
Colvin, H A
(1995). Biographical Dictionary of British Architects 1600–1840, Yale
University Press, 3rd edition London, page
83 (see, temporarily, below).
Mercer, Eric (2003), English Architecture
to 1900: The Shropshire Experience.
Morrice, R (1993), The Payment Book of
William Baker of Audlem in English Architecture Public and Private:
Essays for Kerry Downes edited Bold & Cheney.
Oswald, Arthur (1954), William Baker of
Audlem, Architect, in Collections for a History of Staffordshire,
The Staffordshire Record Society, page 107.
Letter from HH Colvier
to J B Baker, 16 September 1951, regarding William Baker born 1705, Baker
Records, 108.
Letter from Arthur Oswald of Country Life to J
B Baker regarding William Baker born 1705, Baker Records 109.
Letter from Dr A H Gomme of Keele University
to J B Baker regarding the account book of William Baker, born 1705, dated 20
March 1967, Baker Records 110.
Pencil Notes made by William Baker (born 1705)
with later ink note referring to Hannah Baker (died 1826), Baker Records 113.
Two letters from Gerald P Mander to John
Bellyse Baker regarding William Baker born 1705, 1951, Baker Records 132.